


3BHK Interior Design Cost in Delhi: The 2026 Budget Guide
Serving Delhi NCR with transparent, no-surprise pricing. Get your free estimate in 24 hours.
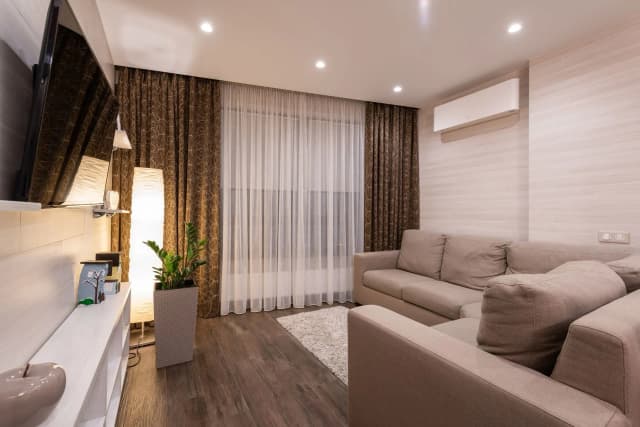
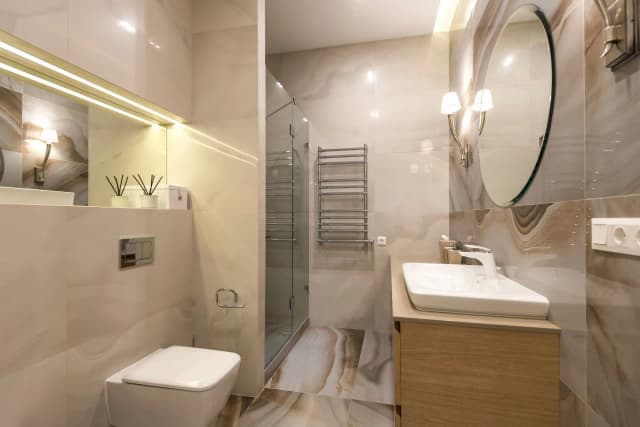
What Does 3BHK Interior Design Cost in Delhi?
Clear, honest pricing for every budget tier.
PRICING
₹1,200 – ₹3,500 per sq ft
BHK
3BHK Apartment
SIZE
1,000 – 2,500 sq ft
PROPERTY TYPE
Apartment · Builder Floor
SCOPE
Modular · Full Turnkey
About The Home
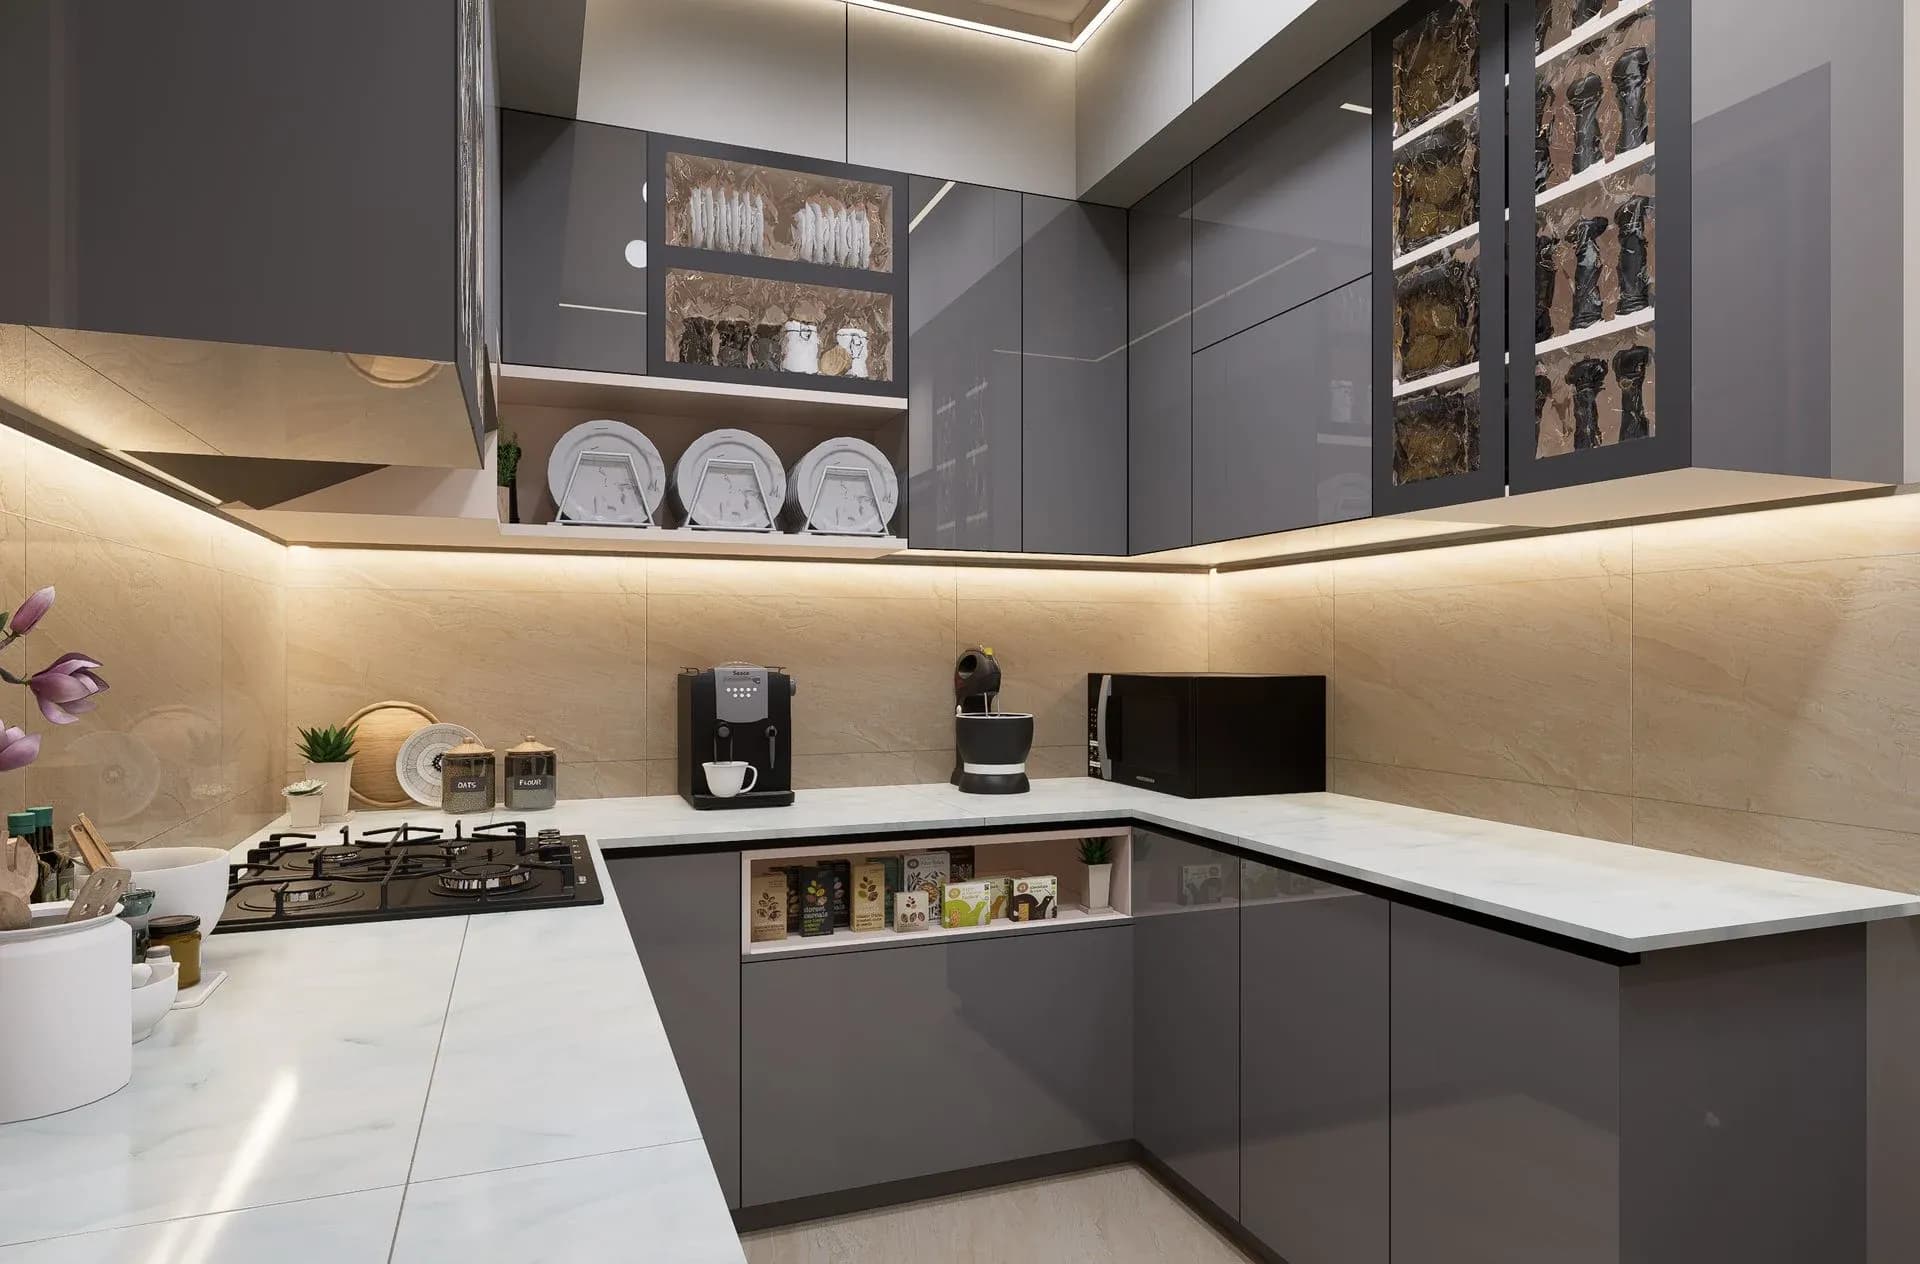
A standard 3BHK interior design project in Delhi NCR typically costs between ₹12 lakh and ₹35 lakh, depending on material selection, design complexity, and the overall scope of work. Most projects in this segment use a combination of BWP plywood or high-density MDF for carcasses, paired with premium laminate, acrylic, or veneer finishes based on the homeowner’s budget. Hardware selection also plays a major role, with brands like Hettich and Godrej Interio commonly used for hinges, channels, and sliding systems due to their durability and long-term performance in Indian conditions.
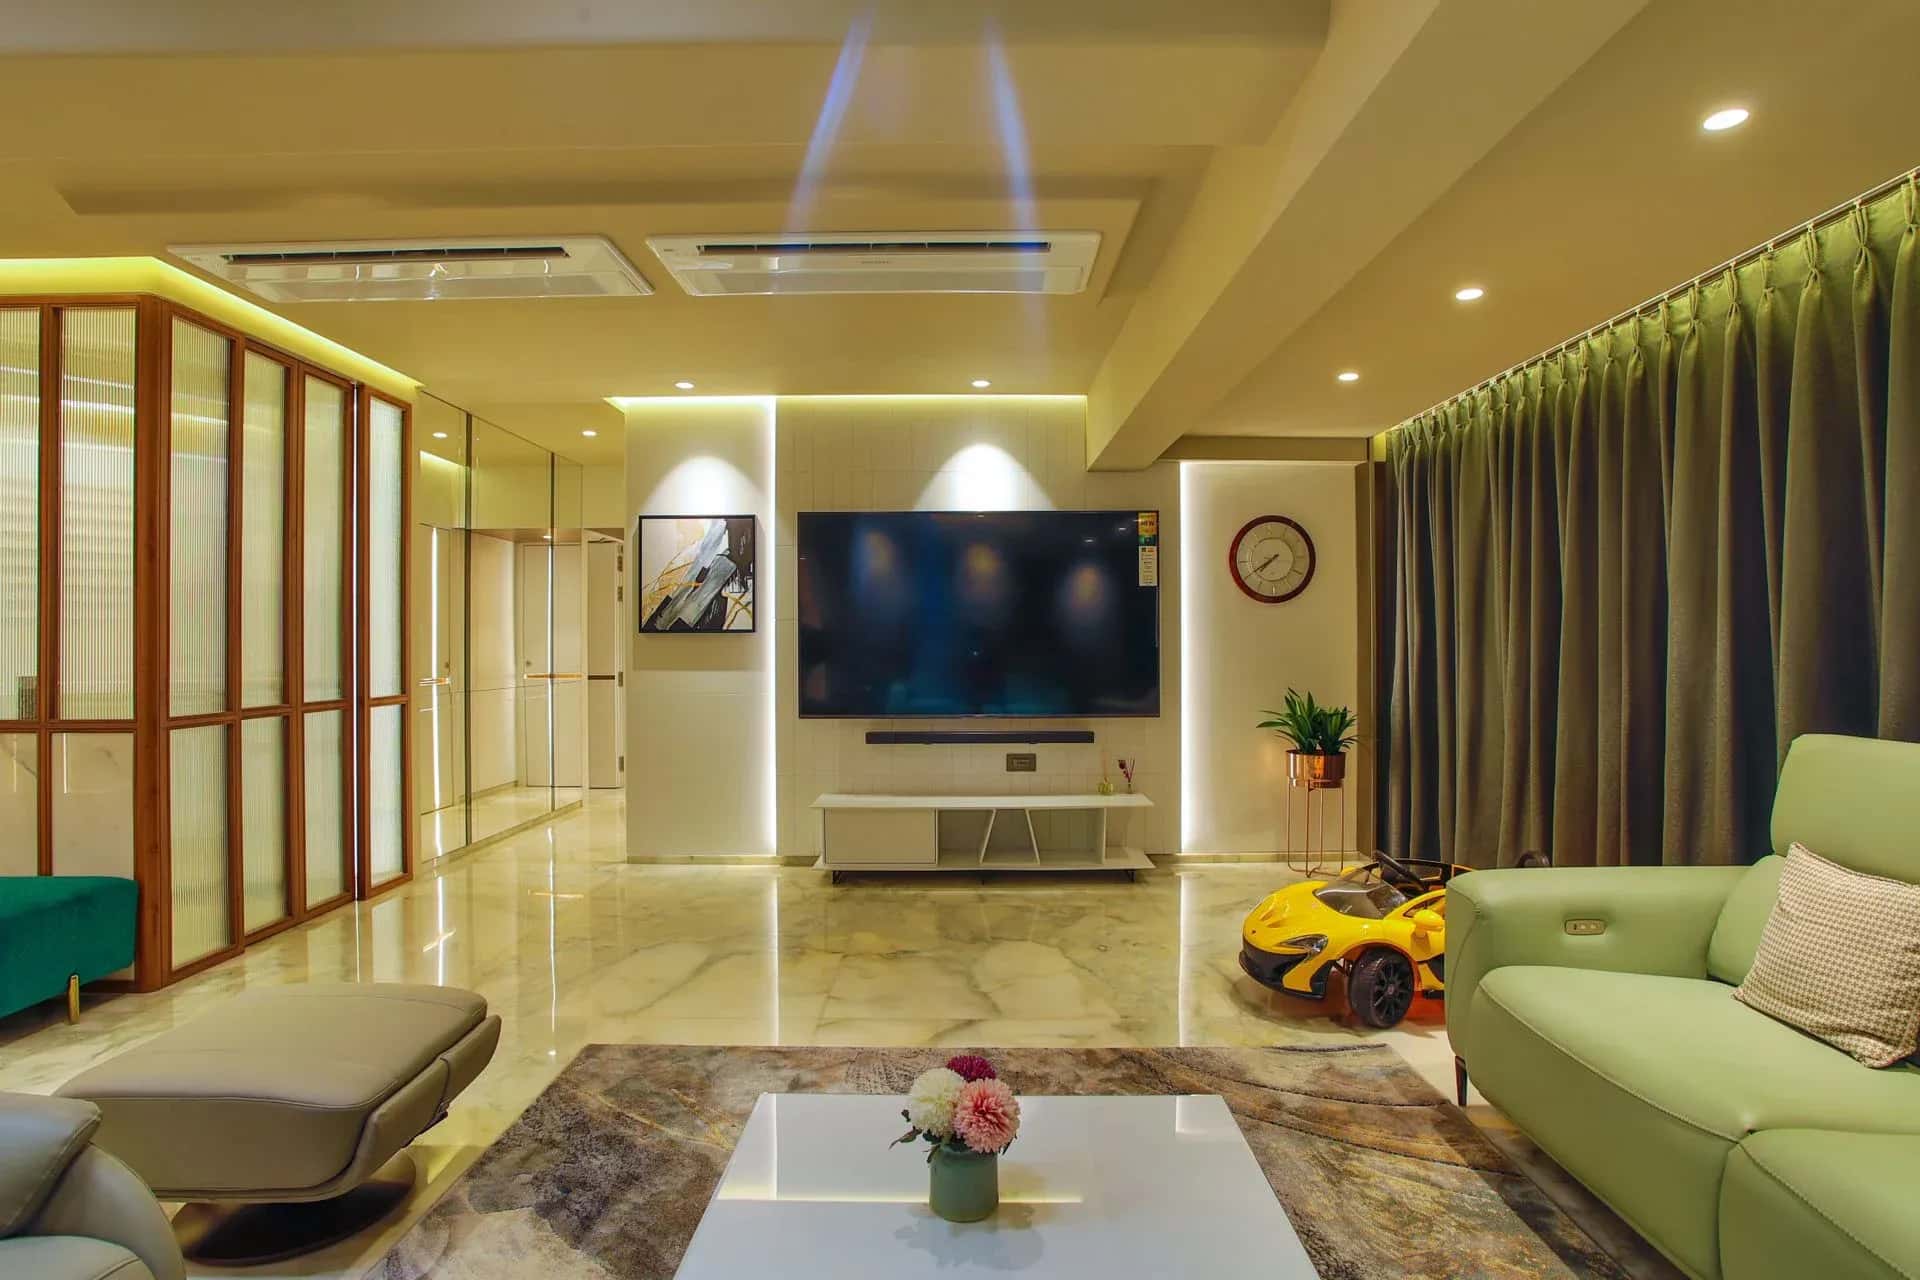
Unlike smaller 1BHK or 2BHK apartments, a 3BHK layout allows for significantly more customization and zoning. Homeowners often opt for full modular kitchen setups, TV units with back-painted panels, false ceilings with cove lighting, crockery units, shoe racks, and multiple wardrobe configurations, all of which contribute to the final cost variation. Lighting design alone—especially layered lighting with warm ambient tones and task lighting—can noticeably influence both aesthetics and budget, particularly when integrated with ceiling designs and wall paneling. A key advantage of 3BHK interiors is the ability to create dedicated functional spaces without compromising storage efficiency. For example, master bedrooms often include floor-to-ceiling wardrobes with internal accessories like pull-out trouser racks, jewelry organizers, and sensor-based LED lighting, while kids’ rooms focus on study units combined with compact storage. Living rooms frequently feature customized entertainment walls that integrate hidden wiring, floating shelves, and textured finishes for a clean, modern look.
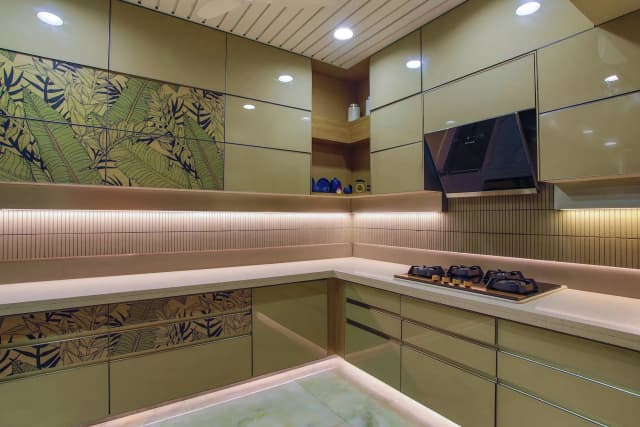
Many homeowners in areas like Dwarka, Gurgaon, and Noida often ask how to balance aesthetics with a fixed budget. In a recent project, a couple optimized their spend by choosing a fully modular kitchen with branded hardware and laminates, while opting for semi-custom carpentry in bedroom wardrobes, bringing their total cost close to ₹16 lakh without compromising on functionality or visual appeal. This kind of hybrid approach is increasingly common in Delhi NCR, where cost control and durability need to be balanced carefully.
Another important but often overlooked factor is project inclusions vs exclusions. Many low-cost contractors exclude essentials like site protection, debris removal, polishing touch-ups, and final deep cleaning, which can lead to unexpected expenses at the end of the project. In contrast, turnkey interior solutions typically bundle these services into the agreement, ensuring a smoother execution process and predictable budgeting. Ultimately, successful 3BHK interior planning is about making smart material trade-offs and prioritizing high-impact areas. Investing in durable core materials like BWP plywood, reliable hardware, and well-planned storage layouts ensures long-term performance, while cost savings can be achieved through selective use of finishes and modular systems in less visible areas.
Why Families Choose Velmore for 3BHK Interiors
We manage the entire end-to-end interior design journey, starting from your first design consultation, space planning, and 3D visualization, all the way to final execution and site handover within 45 to 75 days depending on project size and customization level. This streamlined timeline is made possible through a tightly integrated workflow between our design team, site supervisors, and modular manufacturing partners, ensuring that every stage progresses without unnecessary delays or miscommunication.
Our process is structured around milestone-based execution, where each phase—design approval, material selection, production, installation, and finishing—is tracked and updated in real time. This helps homeowners stay informed about progress and reduces the uncertainty that often comes with large-scale renovation projects in fast-paced cities like Delhi NCR, Gurgaon, and Noida. Unlike traditional contractors who rely heavily on on-site carpentry, our approach uses factory-finished modular components, which significantly reduces installation time and improves precision. We also ensure that every project begins with a detailed technical and financial consultation, where electrical layouts, lighting points, plumbing requirements, false ceiling designs, and modular furniture specifications are finalized in advance. This prevents last-minute changes that typically lead to cost overruns or project delays. Our design team also considers space optimization principles, ergonomic layouts, and material durability based on Indian usage conditions, ensuring both aesthetics and functionality are balanced from the beginning.
Transparency is at the core of our service philosophy. We provide a fully itemized and stage-wise cost breakdown so clients clearly understand where their investment is going. This includes a detailed separation of material costs, labor charges, hardware specifications, design fees, and finishing expenses, leaving no ambiguity in the final quotation. Brands like Hettich, Godrej Interio, and other approved hardware partners are clearly listed so homeowners know exactly what components are being used in their homes.
Unlike many contractors who provide lump-sum pricing, we avoid hidden markups or vague “miscellaneous” charges. Instead, every element—from modular kitchen accessories and wardrobe fittings to electrical fittings and civil modifications—is accounted for in advance. This approach not only builds trust but also helps homeowners make informed decisions when upgrading or optimizing their design choices. Many families approach us after experiencing delays, budget escalations, or lack of clarity with previous contractors. Our structured process is designed to eliminate these pain points by offering predictable timelines, transparent costing, and accountable execution. The result is a smoother, more professional interior experience where clients feel fully in control at every stage of the project.
Your Questions About 3BHK Interior Design Cost, Answered
Honest answers from our design team. No jargon.
3BHK Interior Design Cost Delhi
Free Tool
Get a full home interior estimate by BHK size in 60 seconds
No signup needed. Get a realistic budget estimate in under 60 seconds.
Free Home Interior Calculator →Related Cost Guides
Design Elegant Living Spaces with Trusted Interior Experts
Whether you are planning a complete home makeover or upgrading a single room, choosing the right interior designer is the most important step. We help homeowners discover reliable interior professionals, understand design costs, and compare multiple options before making a decision, saving you time while ensuring better results for your home.