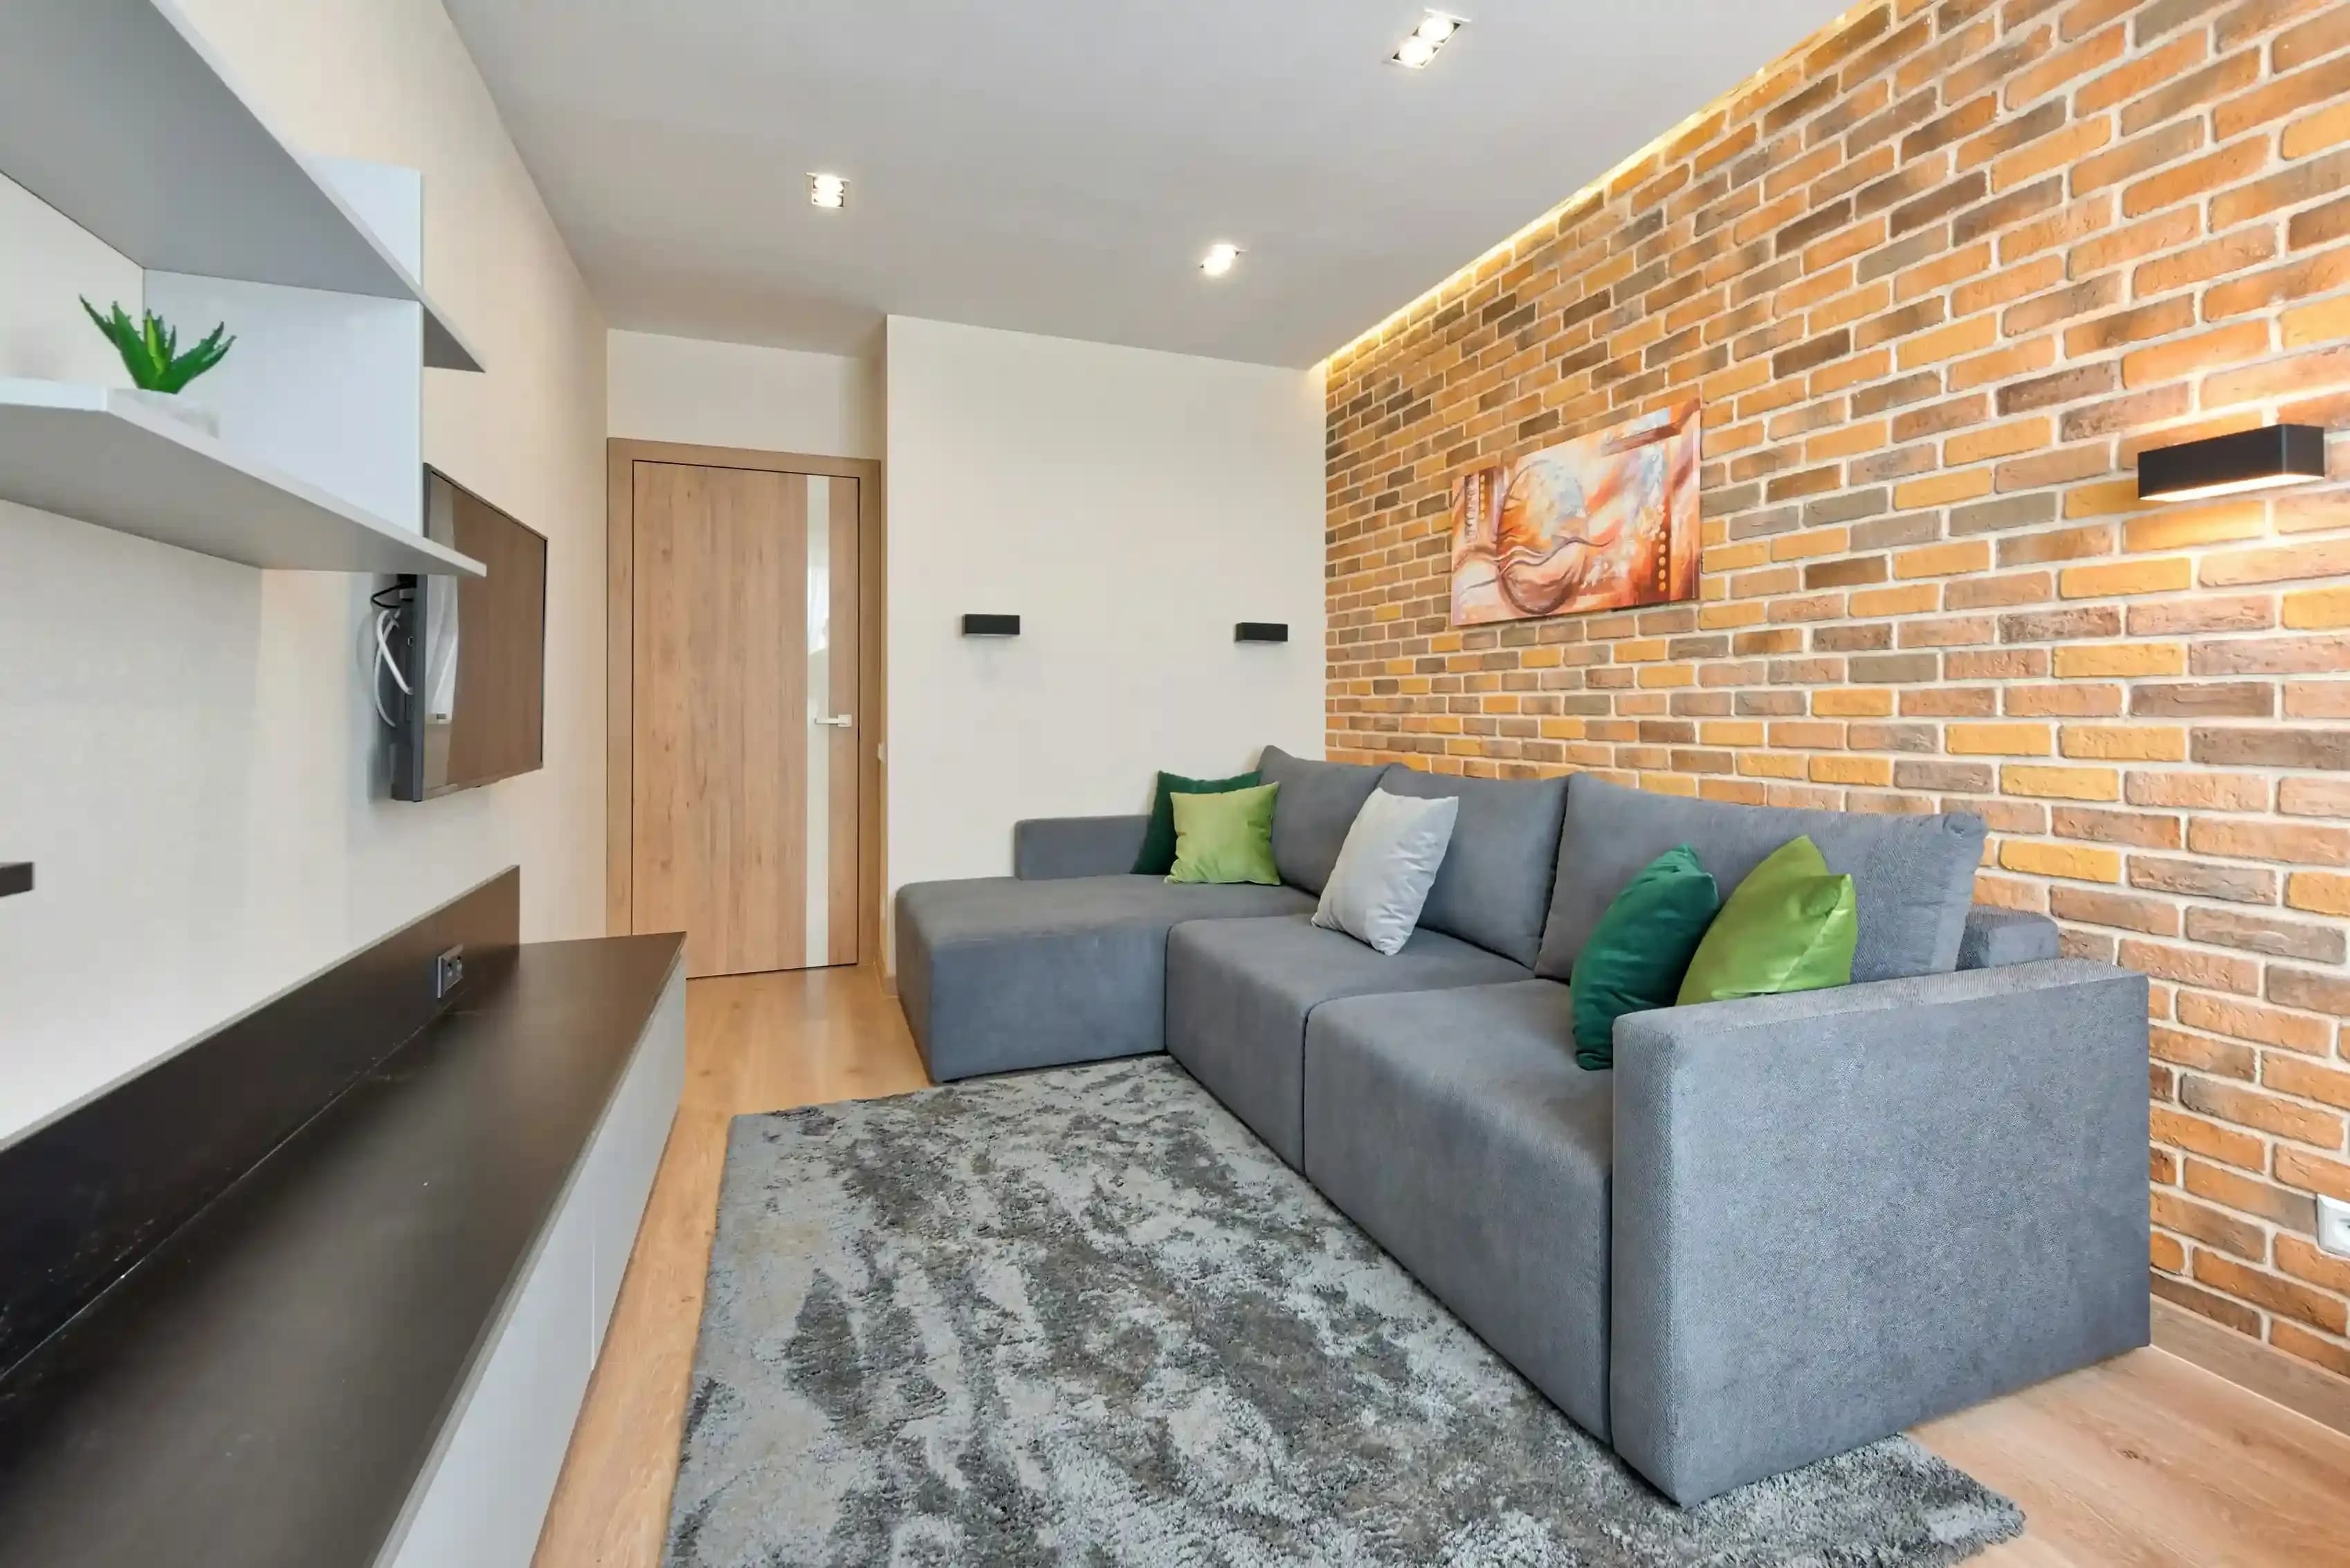
Compact Formal Seating
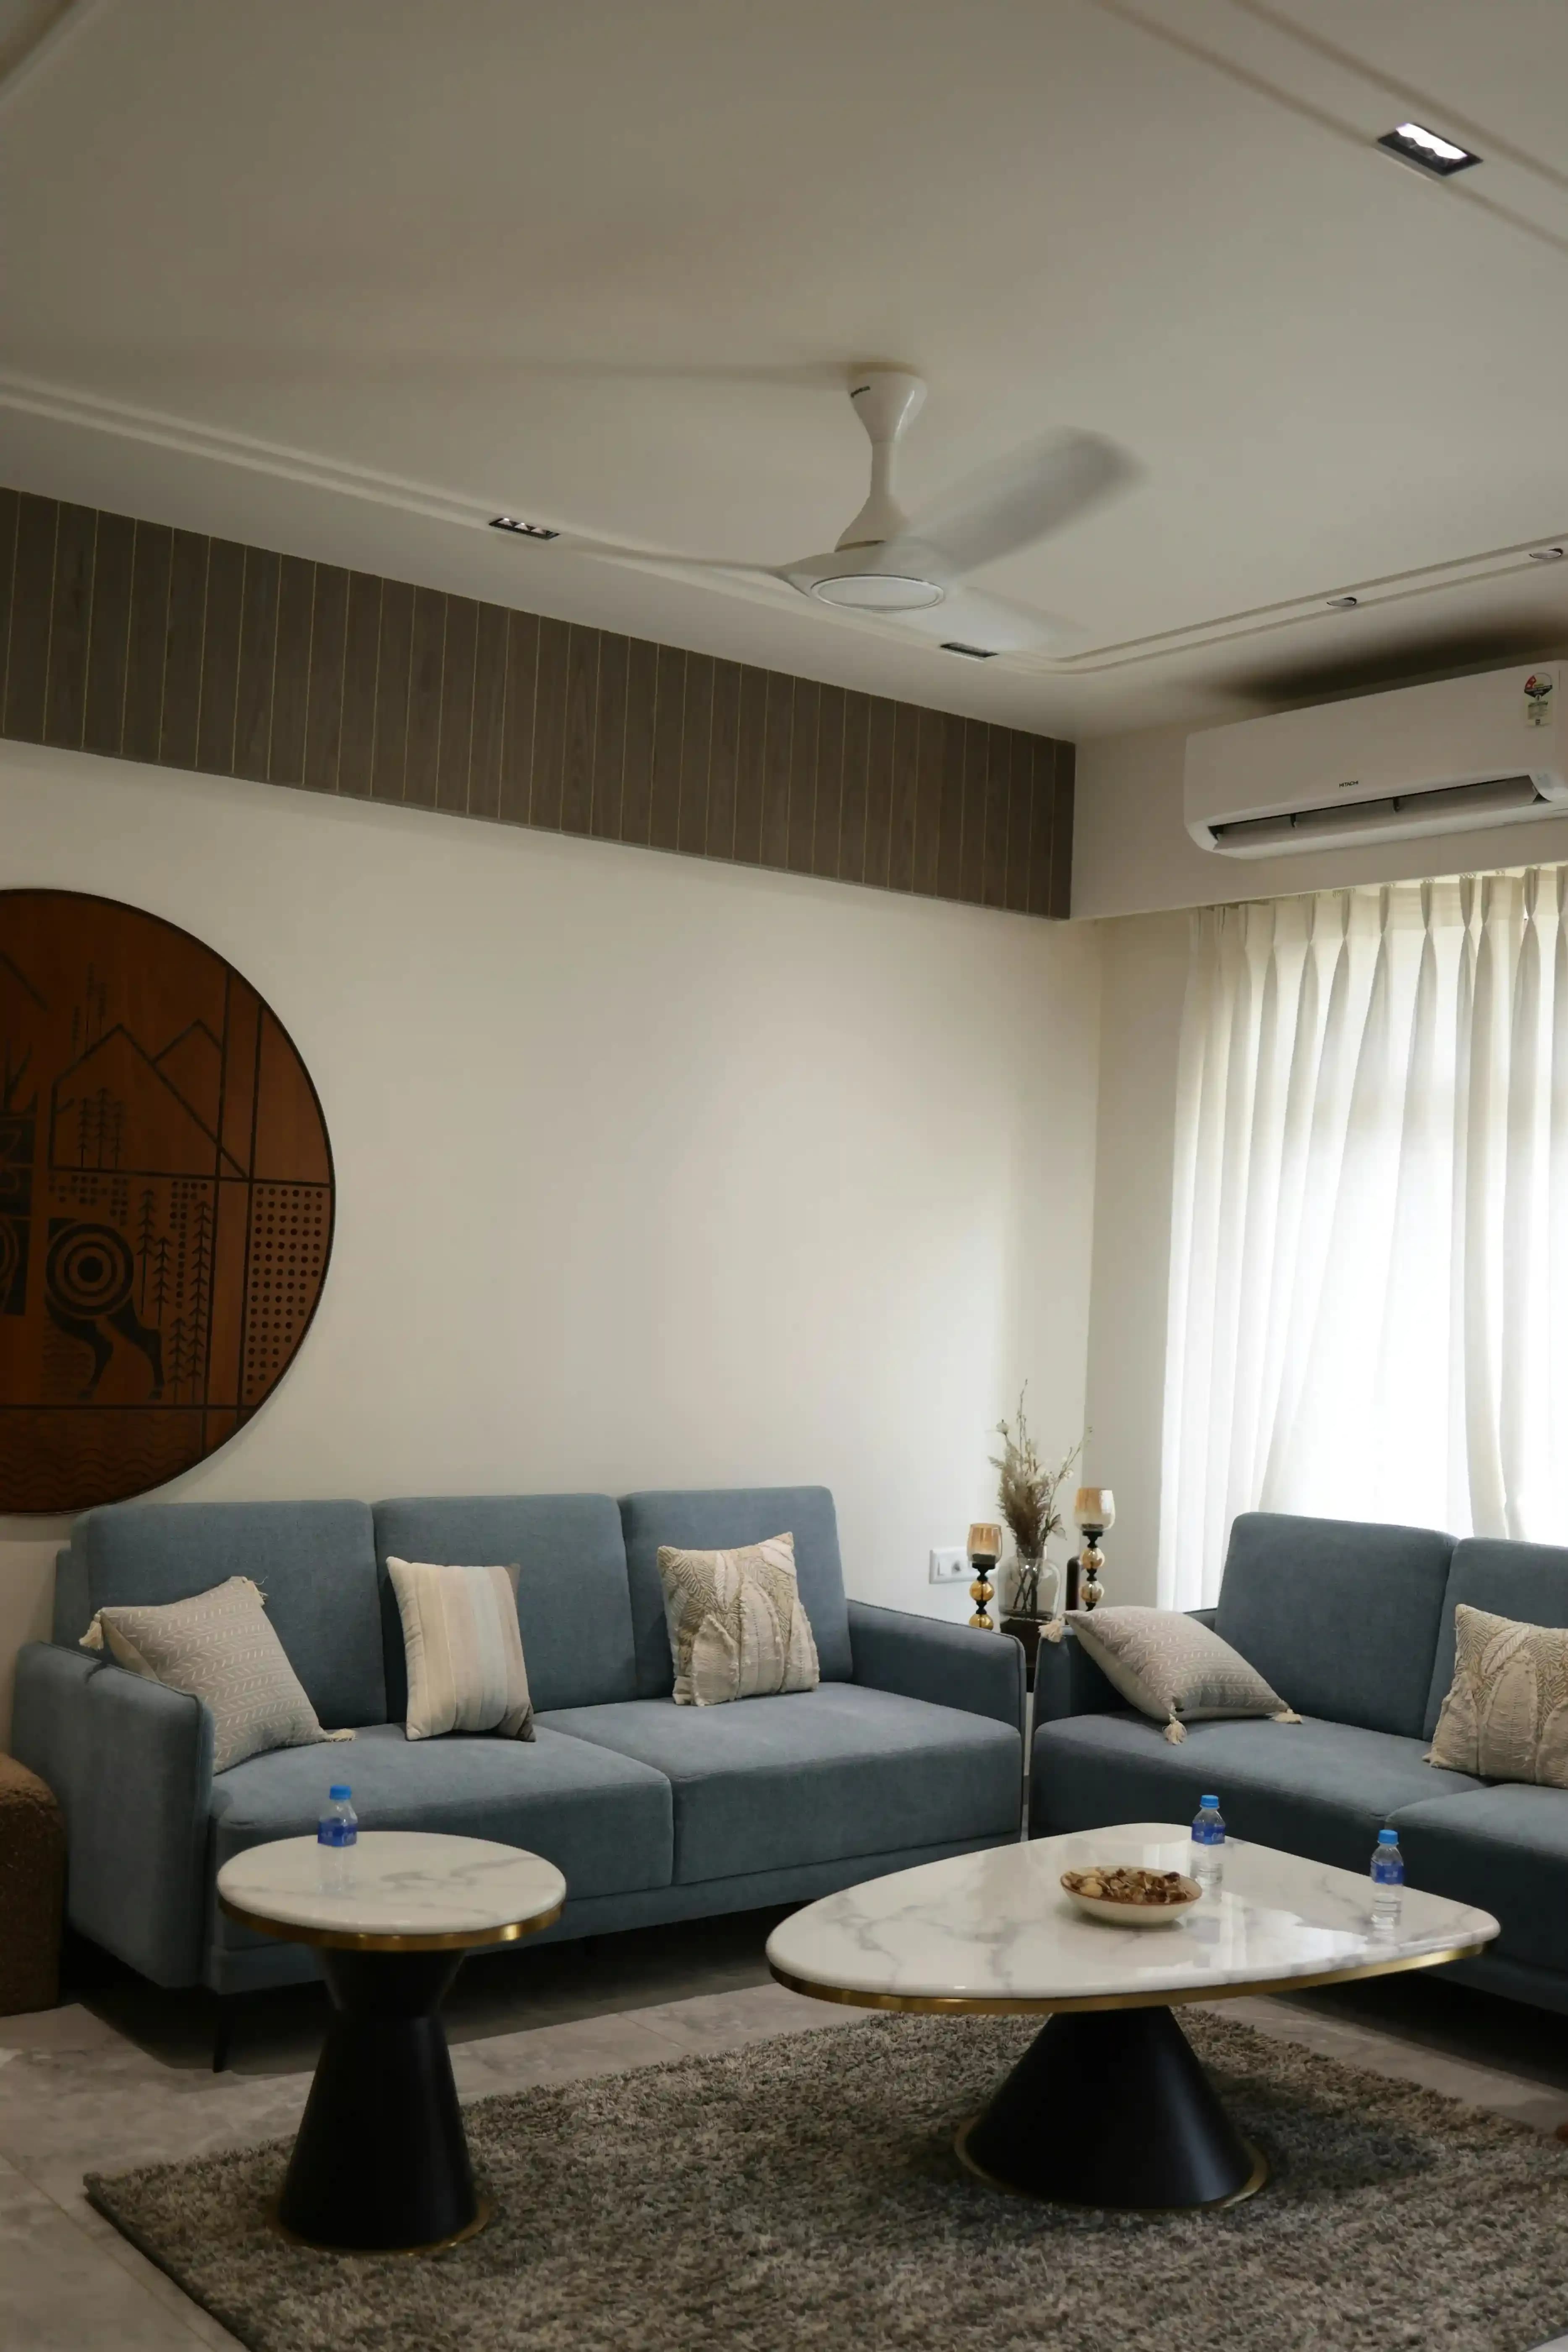
3-seater sofa with accent chairs, gypsum false ceiling, neutral paint & simple wall decor for 120-150 sq ft drawing rooms.


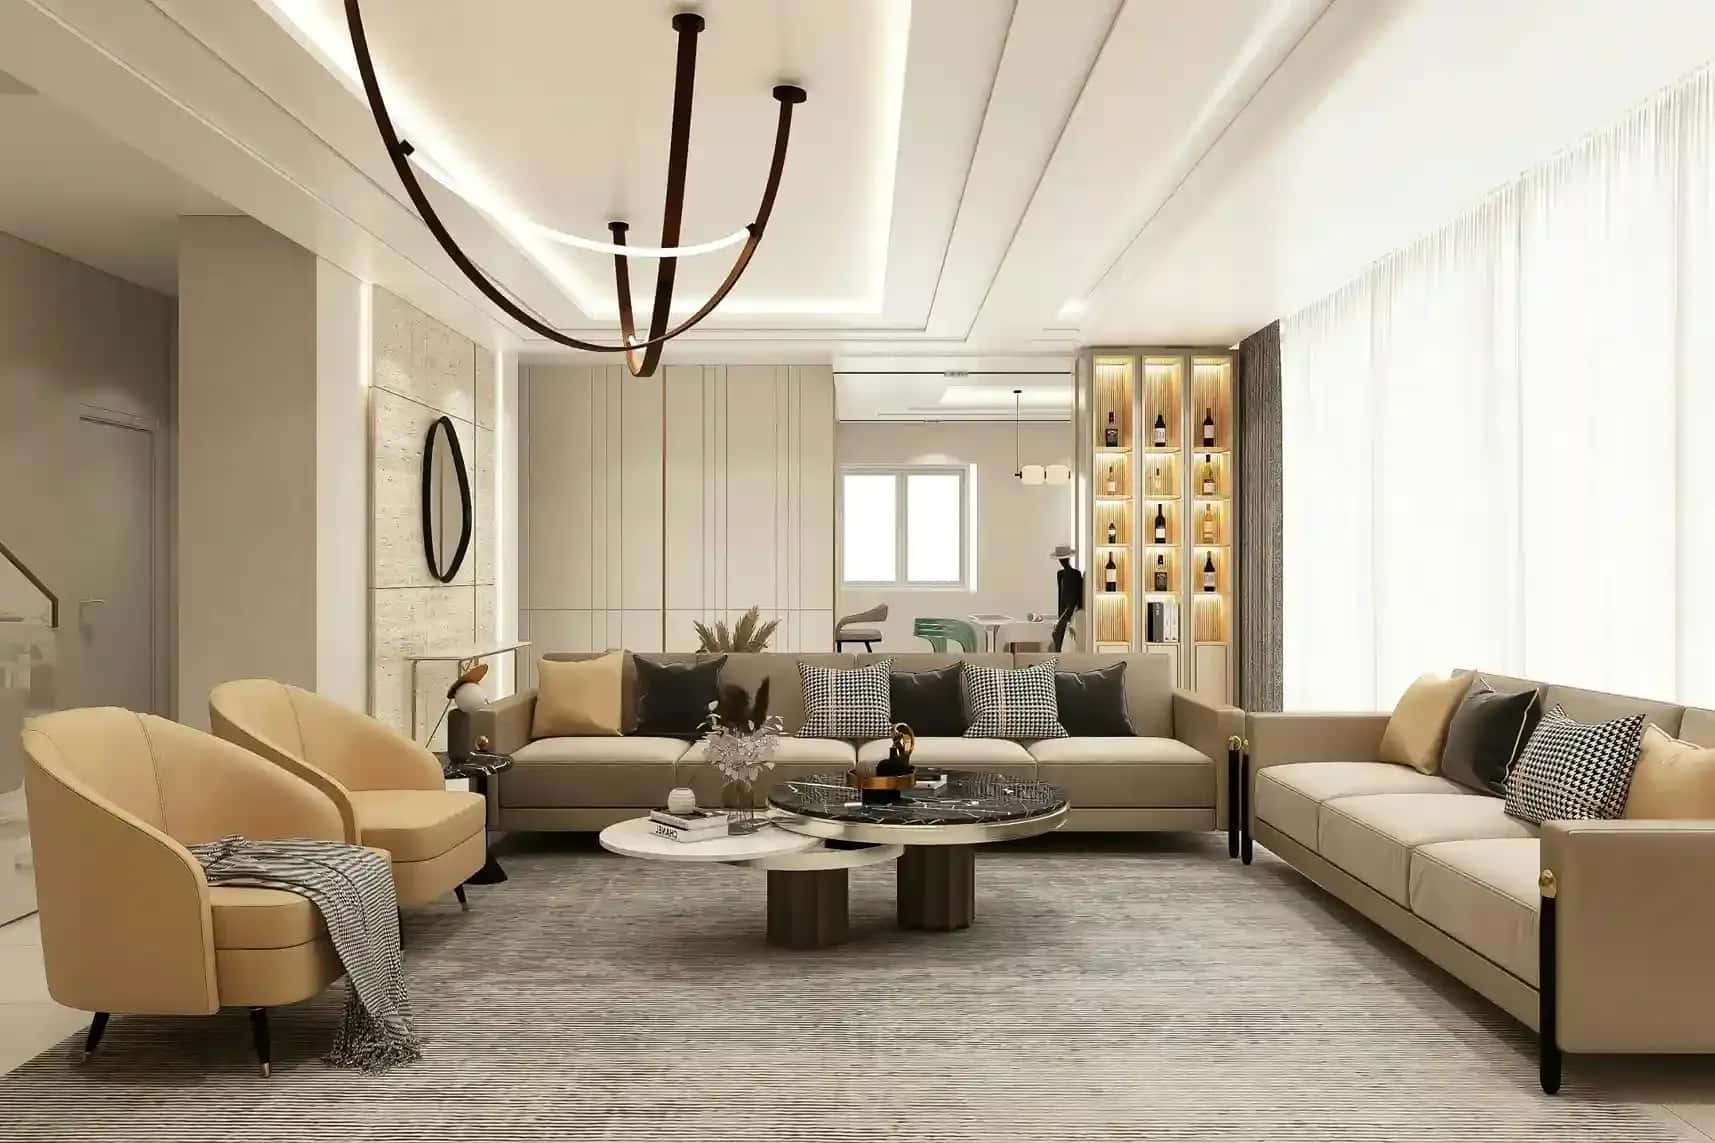
Serving Noida, Gurgaon, Delhi, Faridabad & Greater Noida—5-year warranty, site supervision & 45-day delivery.
Most Delhi NCR homeowners struggle with drawing room design because builder-grade spaces lack character and fail to create that formal, guest-ready atmosphere. Cramped layouts force awkward furniture placement, natural light issues require strategic lighting design, and material choices from local dealers don't withstand humidity or daily use. Budget spreads are unpredictable—contractors hide costs until final payment, timelines slip without accountability, and post-handover issues go unaddressed. Drawing room designers who understand these pain points deliver spaces that function as both showpieces and livable rooms.
Velmore solves this by starting every drawing room project with a spatial audit: measuring light angles, identifying traffic flow problems, and mapping furniture placement on paper before execution. Premium materials like high-density foam upholstery, color-fast fabrics tested for 500+ wash cycles, and gypsum false ceiling with integrated LED strips replace generic finishes. Every cost is documented upfront—no surprises at sign-off. Your designer visits twice weekly during execution to ensure wall colors, cushion piping, and accessory placement match your approved mood board exactly.
After handover, your drawing room looks magazine-ready—formal yet comfortable, with seating for 8+ guests and storage for entertaining essentials. Lighting layers (ambient ceiling, accent walls, reading lamps) adapt to any occasion without clutter. Fabric-protected upholstery resists stains, wood finishes resist warping in Delhi's 45°C summers, and color schemes age gracefully over 5-7 years. This confidence in longevity is exactly why every project starts with a free in-home consultation: so you can see material samples, walk through the timeline, and understand pricing before committing.
From compact 120 sq ft apartments to sprawling 250+ sq ft formal zones—pick the layout and finish level that matches your space and budget.
3-seater sofa with accent chairs, gypsum false ceiling, neutral paint & simple wall decor for 120-150 sq ft drawing rooms.
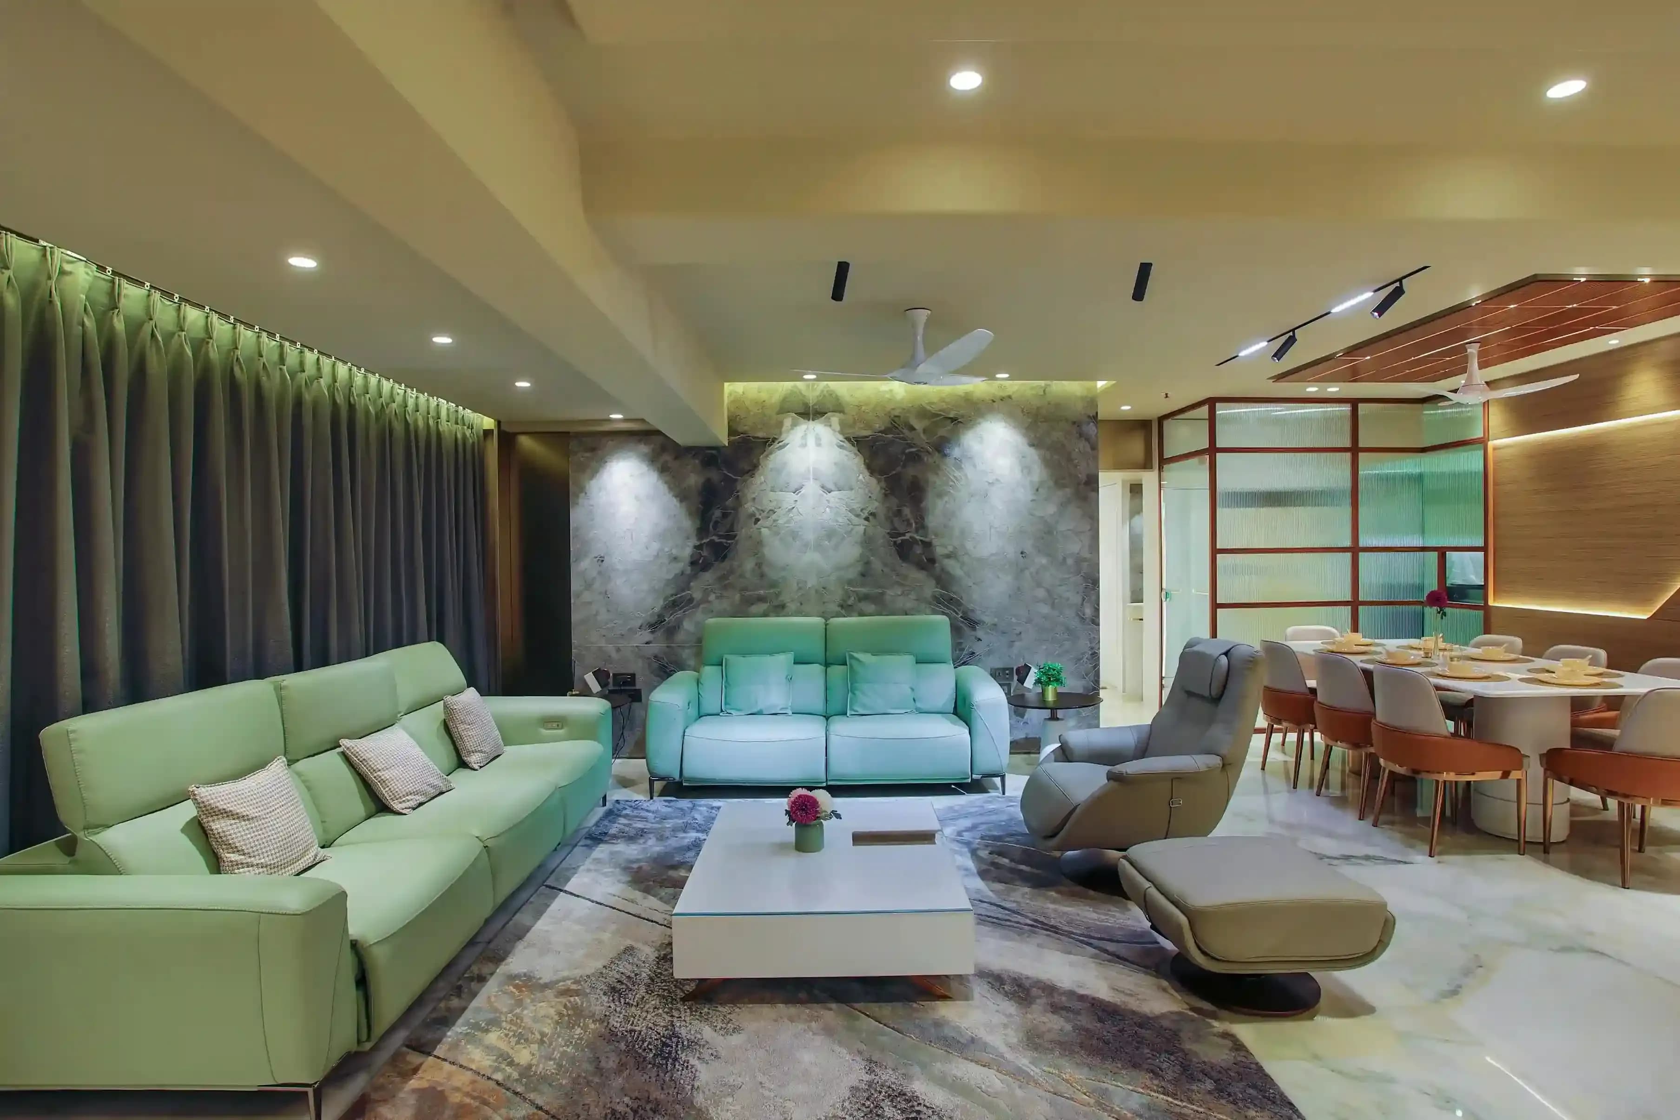
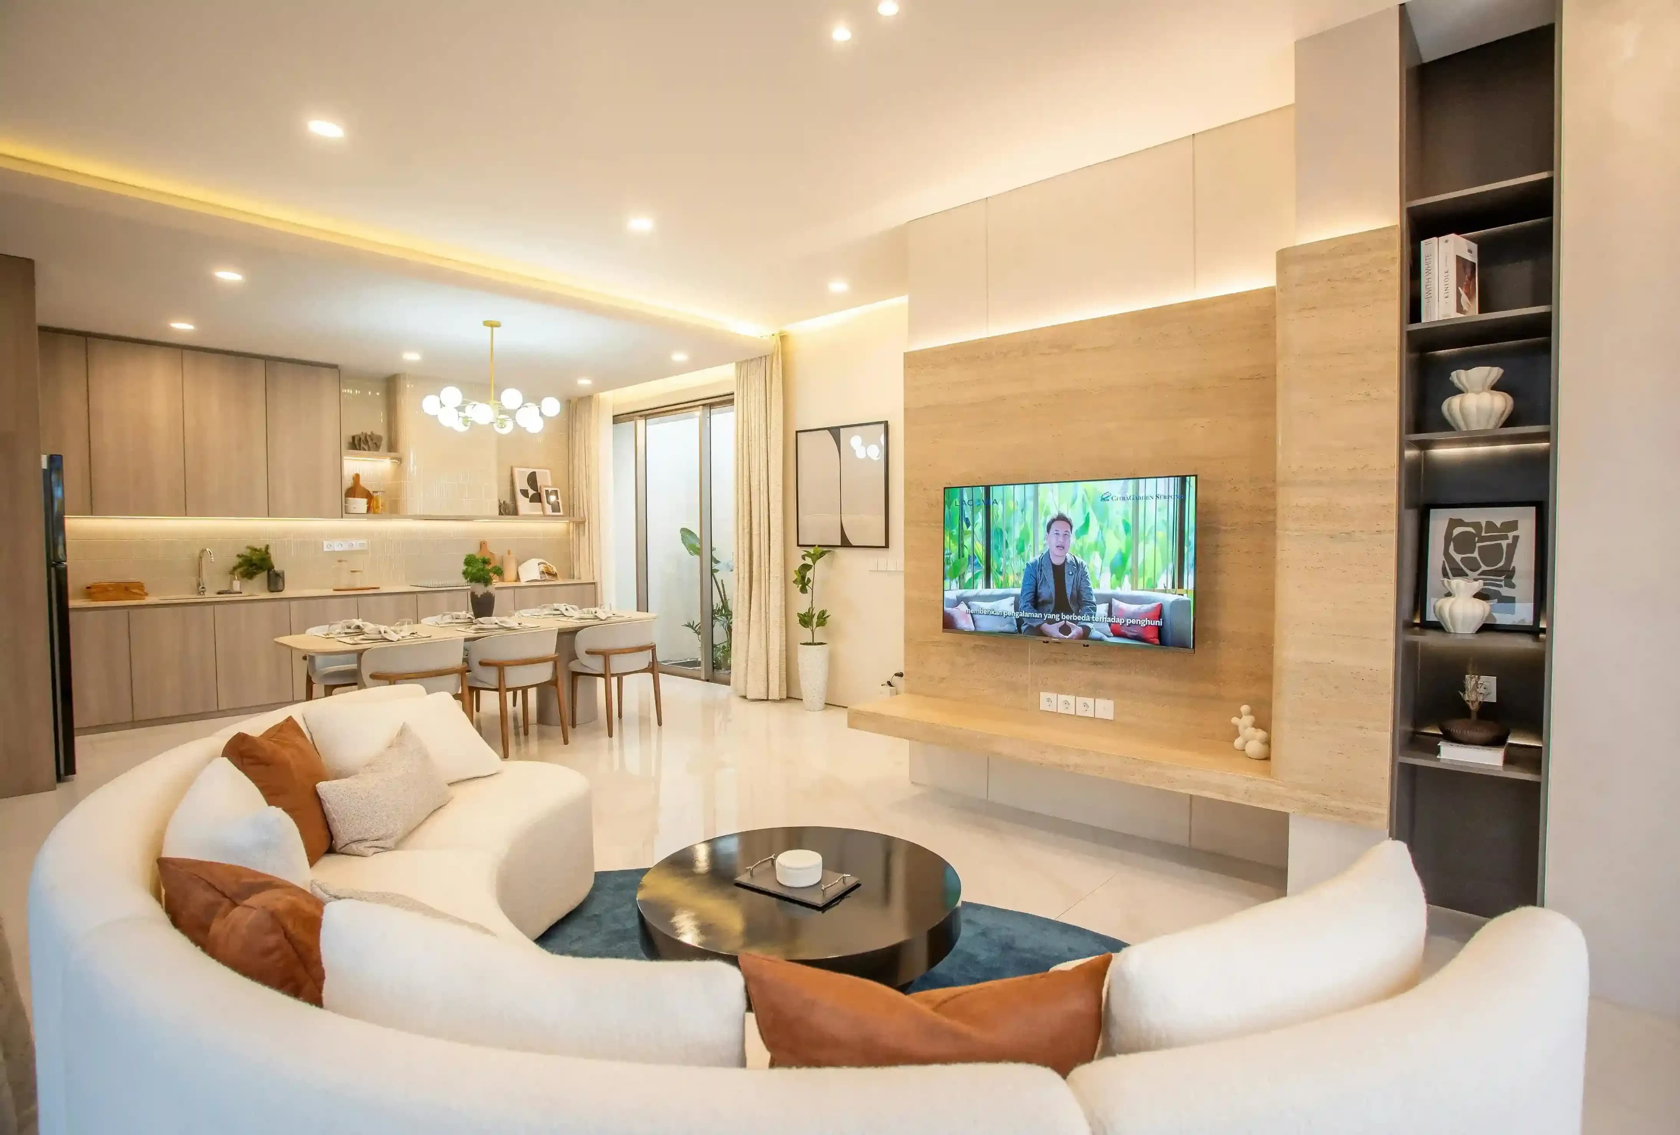
L-shaped sectional or sofa set, modular shelving, accent wall finish, LED lighting & upholstered coffee table for 180-220 sq ft spaces.
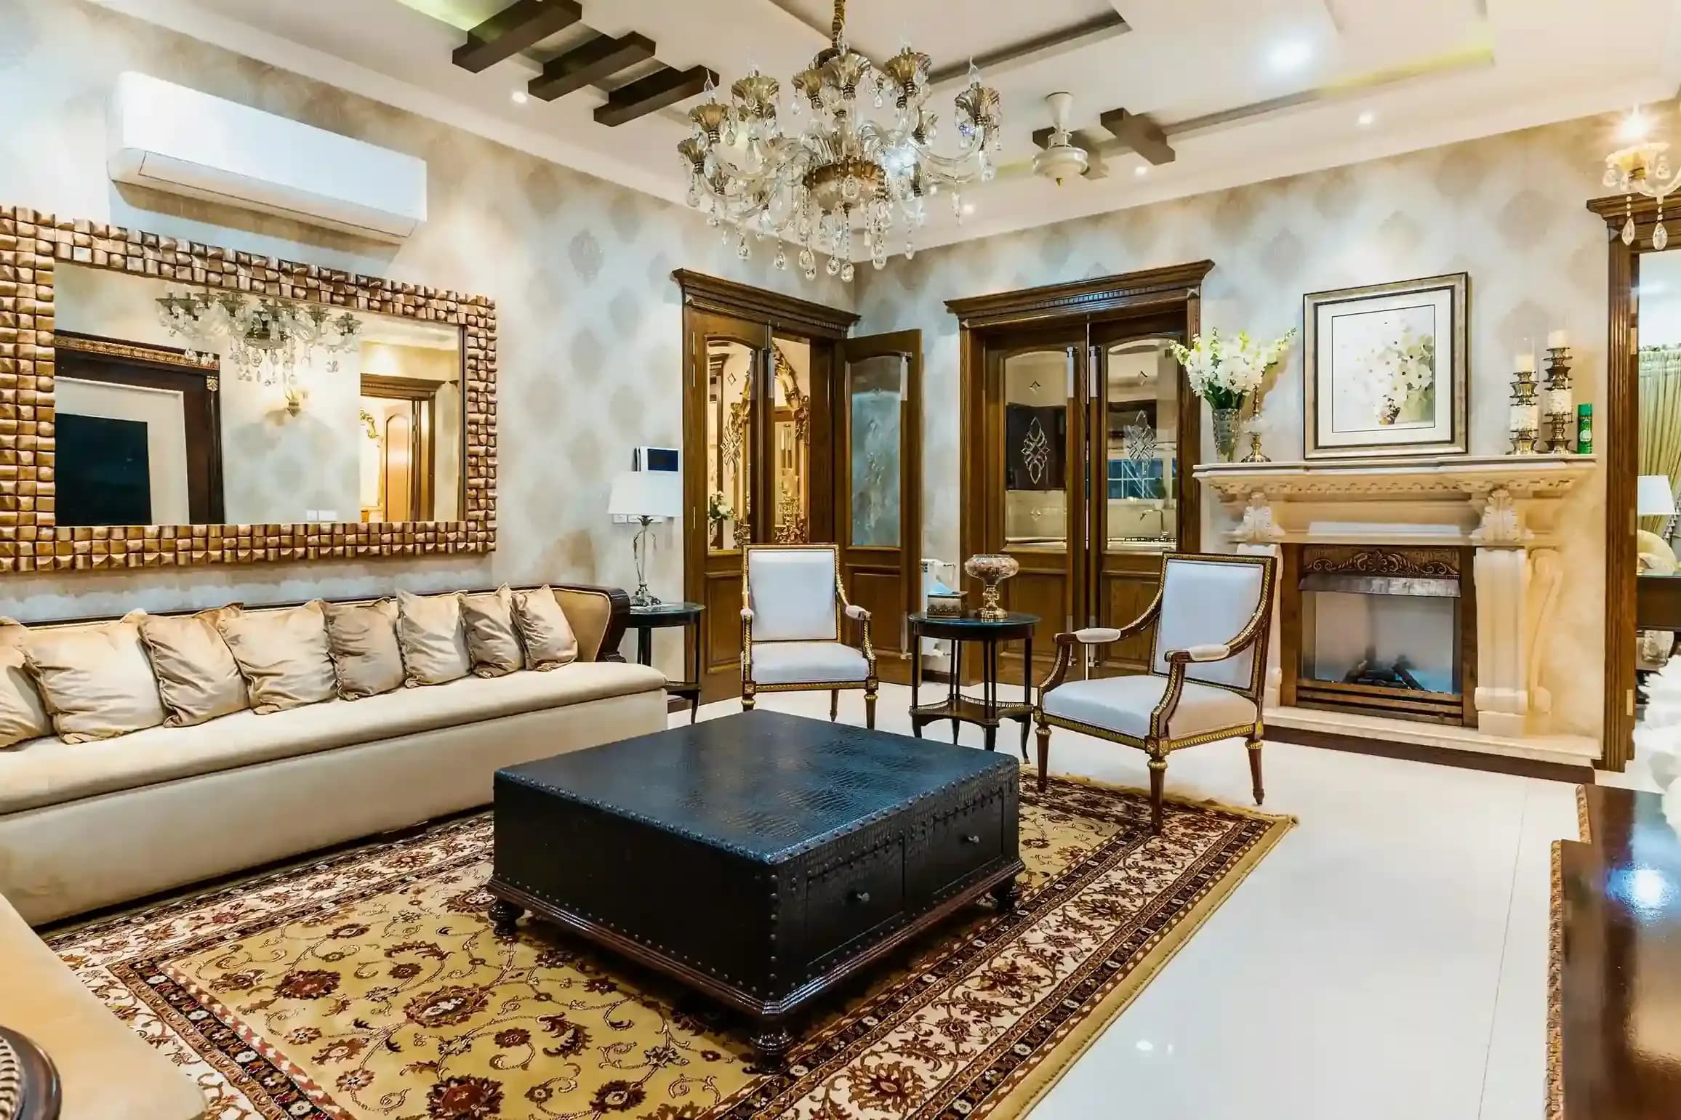
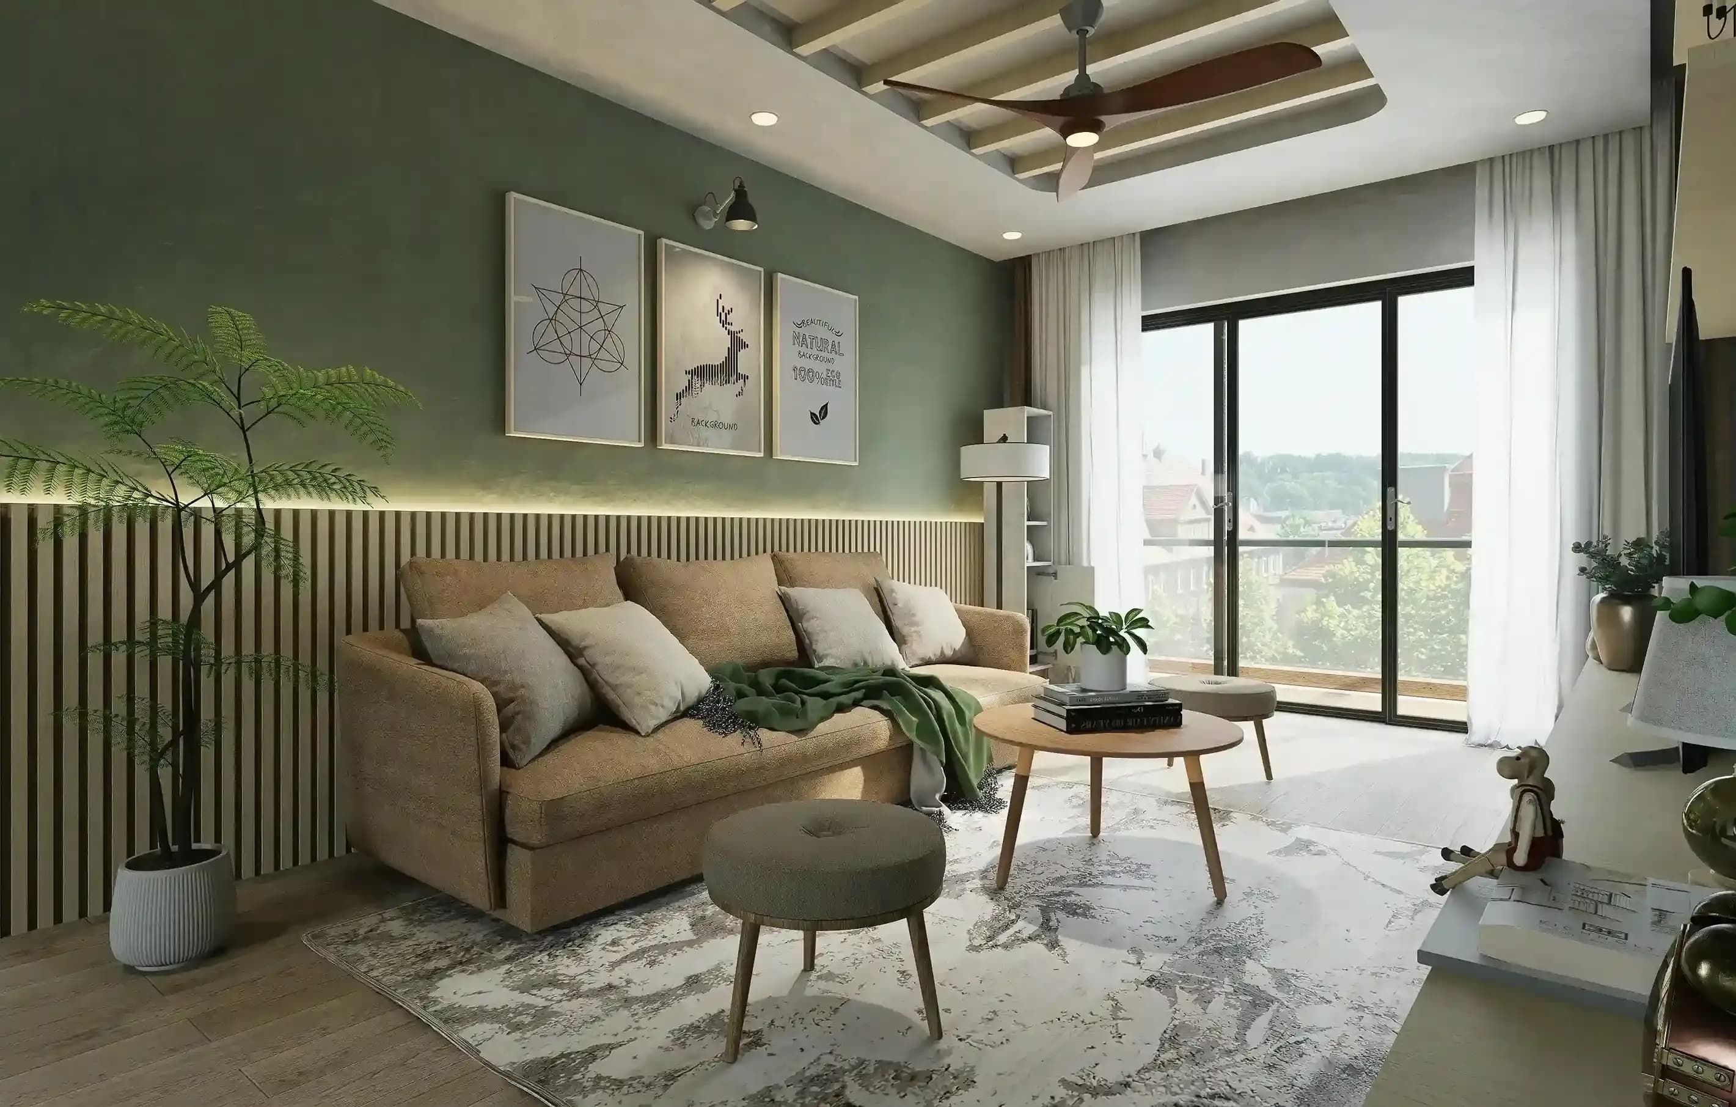
Bespoke seating layout, marble-finish flooring, textured wall panels, statement lighting fixtures & coordinated accent furniture for 240+ sq ft.
Most interior project stress comes from not knowing what happens next. We fix that with a clear 6-step process. Every client knows exactly where their project stands — from first site visit to the day we hand over.
We start by visiting your home — not a showroom meeting. We look at the natural light, current layout, ceiling heights, and the quirks that only show up on site. Then we ask the questions most designers skip: How many people live here? Who cooks? Do kids need a study corner? Any Vastu requirements? This first meeting costs nothing and shapes everything.
You get a full 3D walkthrough of your home before a single nail goes in. Every room. Every angle. Make changes freely at this stage — it costs nothing here. Once we move to execution, changes cost time and money. So we make sure you've seen exactly what you're getting before work begins. No surprises on Day 30
Every line item is documented before work starts.Materials, labour, hardware, logistics, contingency — all of it. You'll see the cost of acrylic shutters vs membrane, Hettich vs local hardware, vitrified tile vs imported marble. You make the decisions. We make sure you understand the tradeoffs. No mystery charges at handover.
Our in-house carpentry team and vetted contractor network handles on-site work. You get weekly WhatsApp photo updates from the site — not just when you ask. Your assigned project manager responds within 4 hours during working hours. We don't use random subcontractors who've never worked with us before
Before we call anything complete, our QC team checks every shutter alignment, every light fitting, every painted surface, every floor tile joint — against the approved 3D design. If something isn't right, it gets fixed before you see it. We don't hand over and then ask you to raise snags.
On handover day, we walk through the entire home with you. Room by room. Any issue you spot gets logged and resolved within 5 working days. After that, we're available for 30 days for post-handover snags. We don't disappear after payment clears. That's not how we work.
Over 180 formal spaces delivered—see how Noida, Gurgaon, Delhi & Faridabad homes transformed with curated design.
We combine thoughtful design, transparent pricing, and seamless execution to deliver interiors that are functional, beautiful, and built.

With years of hands-on experience, we deliver end-to-end home solutions. From planning and layout to final finishing, every step is carefully handled to ensure comfort, efficiency, and long-term value tailored to your lifestyle.
CalculateWe focus on creating intelligent and adaptable living spaces. Our approach blends creativity with precision, ensuring each project reflects a balance of aesthetics, usability, and future-ready infrastructure.
CalculateBacked by strong industry expertise, we specialize in crafting well-planned interiors . Attention to detail, quality materials, and thoughtful execution ensure a refined outcome that enhances everyday living while maintaining durability and style.
CalculateCommon concerns about pricing, timelines, materials & service areas for Delhi NCR drawing room projects.
Serving Noida, Gurgaon, Delhi, Faridabad & Greater Noida—same delivery timelines, warranty & transparent pricing in every area.
Drawing Room Designers in Delhi NCR
Drawing room designers in Delhi create formal living spaces that showcase your home's elegance and status to guests—a design category distinctly different from casual family living rooms. Indian homes traditionally separate these two spaces: the drawing room stays formal with curated furniture and muted color palettes, while living rooms embrace everyday comfort. This distinction matters especially in Delhi NCR, where first impressions and entertaining space rank high among homeowners aged 28-52. Your drawing room faces unique constraints: compact square footage in many apartments, north-facing light limitations, and the need to balance sophistication with functional seating for 6-8 guests.
Budget-conscious homeowners in 2026 expect drawing room solutions starting from ₹60,000 for basic layouts up to ₹3,00,000 for premium finishes with custom upholstery and wall treatments. Material choices define the final look: high-quality plywood frames with fabric upholstery, engineered hardwood flooring, gypsum false ceilings with accent lighting, and moisture-resistant paint for Delhi's humidity. Modular seating arrangements allow flexibility without bulk, while coordinated color schemes—neutrals paired with jewel-tone accents—create that formal yet inviting atmosphere. Secondary keywords like "formal living room furniture Delhi" and "drawing room false ceiling design" guide your choices toward pieces that last 7-10 years without replacement.
Across Delhi NCR's key micro-locations, drawing room design trends vary slightly by neighborhood. South Delhi residents in Vasant Kunj and Greater Kailash prefer minimalist layouts with statement art, while Sector 50 Noida apartments demand space-efficient furniture that doesn't overwhelm compact square footage. Gurgaon's DLF Phase 4 homeowners lean toward luxury fabrics and accent walls, whereas Faridabad Sector 16 clients prioritize durability and easy maintenance. Greater Noida West shows growing demand for modular sofas that accommodate both formal entertaining and casual family gatherings. Velmore Living's site-supervised execution ensures your chosen aesthetics translate accurately across these diverse neighborhoods, with consistent finish quality whether you're in central Delhi or peripheral NCR zones.
Credibility matters when investing ₹60k-₹3L in a formal space you'll live with for years. Drawing room designs from Velmore include a 45-day delivery timeline from order sign-off, on-site supervision every 3 days during execution, and a 5-year structural warranty on custom furniture frames. Material certifications—BWP plywood carcasses, lab-tested fabrics for colorfastness, non-toxic paint finishes—protect both your investment and your family's health. Post-handover support includes a 6-month touch-up service for minor finish repairs, ensuring your drawing room maintains its formal aesthetic without deterioration.
Homeowners who design formal drawing rooms often pair the work with complementary services: false ceiling installation for ambient lighting, wardrobe solutions for adjoining entryways, and modular shelving for displaying collectibles. Many clients add wall paneling or textured finishes during the same project phase, which Velmore coordinates seamlessly. This topical clustering—drawing room + false ceiling + accent wall design—creates cohesive formal entry experiences across your home's public zones.
Whether you are planning a complete home makeover or upgrading a single room, choosing the right interior designer is the most important step. We help homeowners discover reliable interior professionals, understand design costs, and compare multiple options before making a decision, saving you time while ensuring better results for your home.