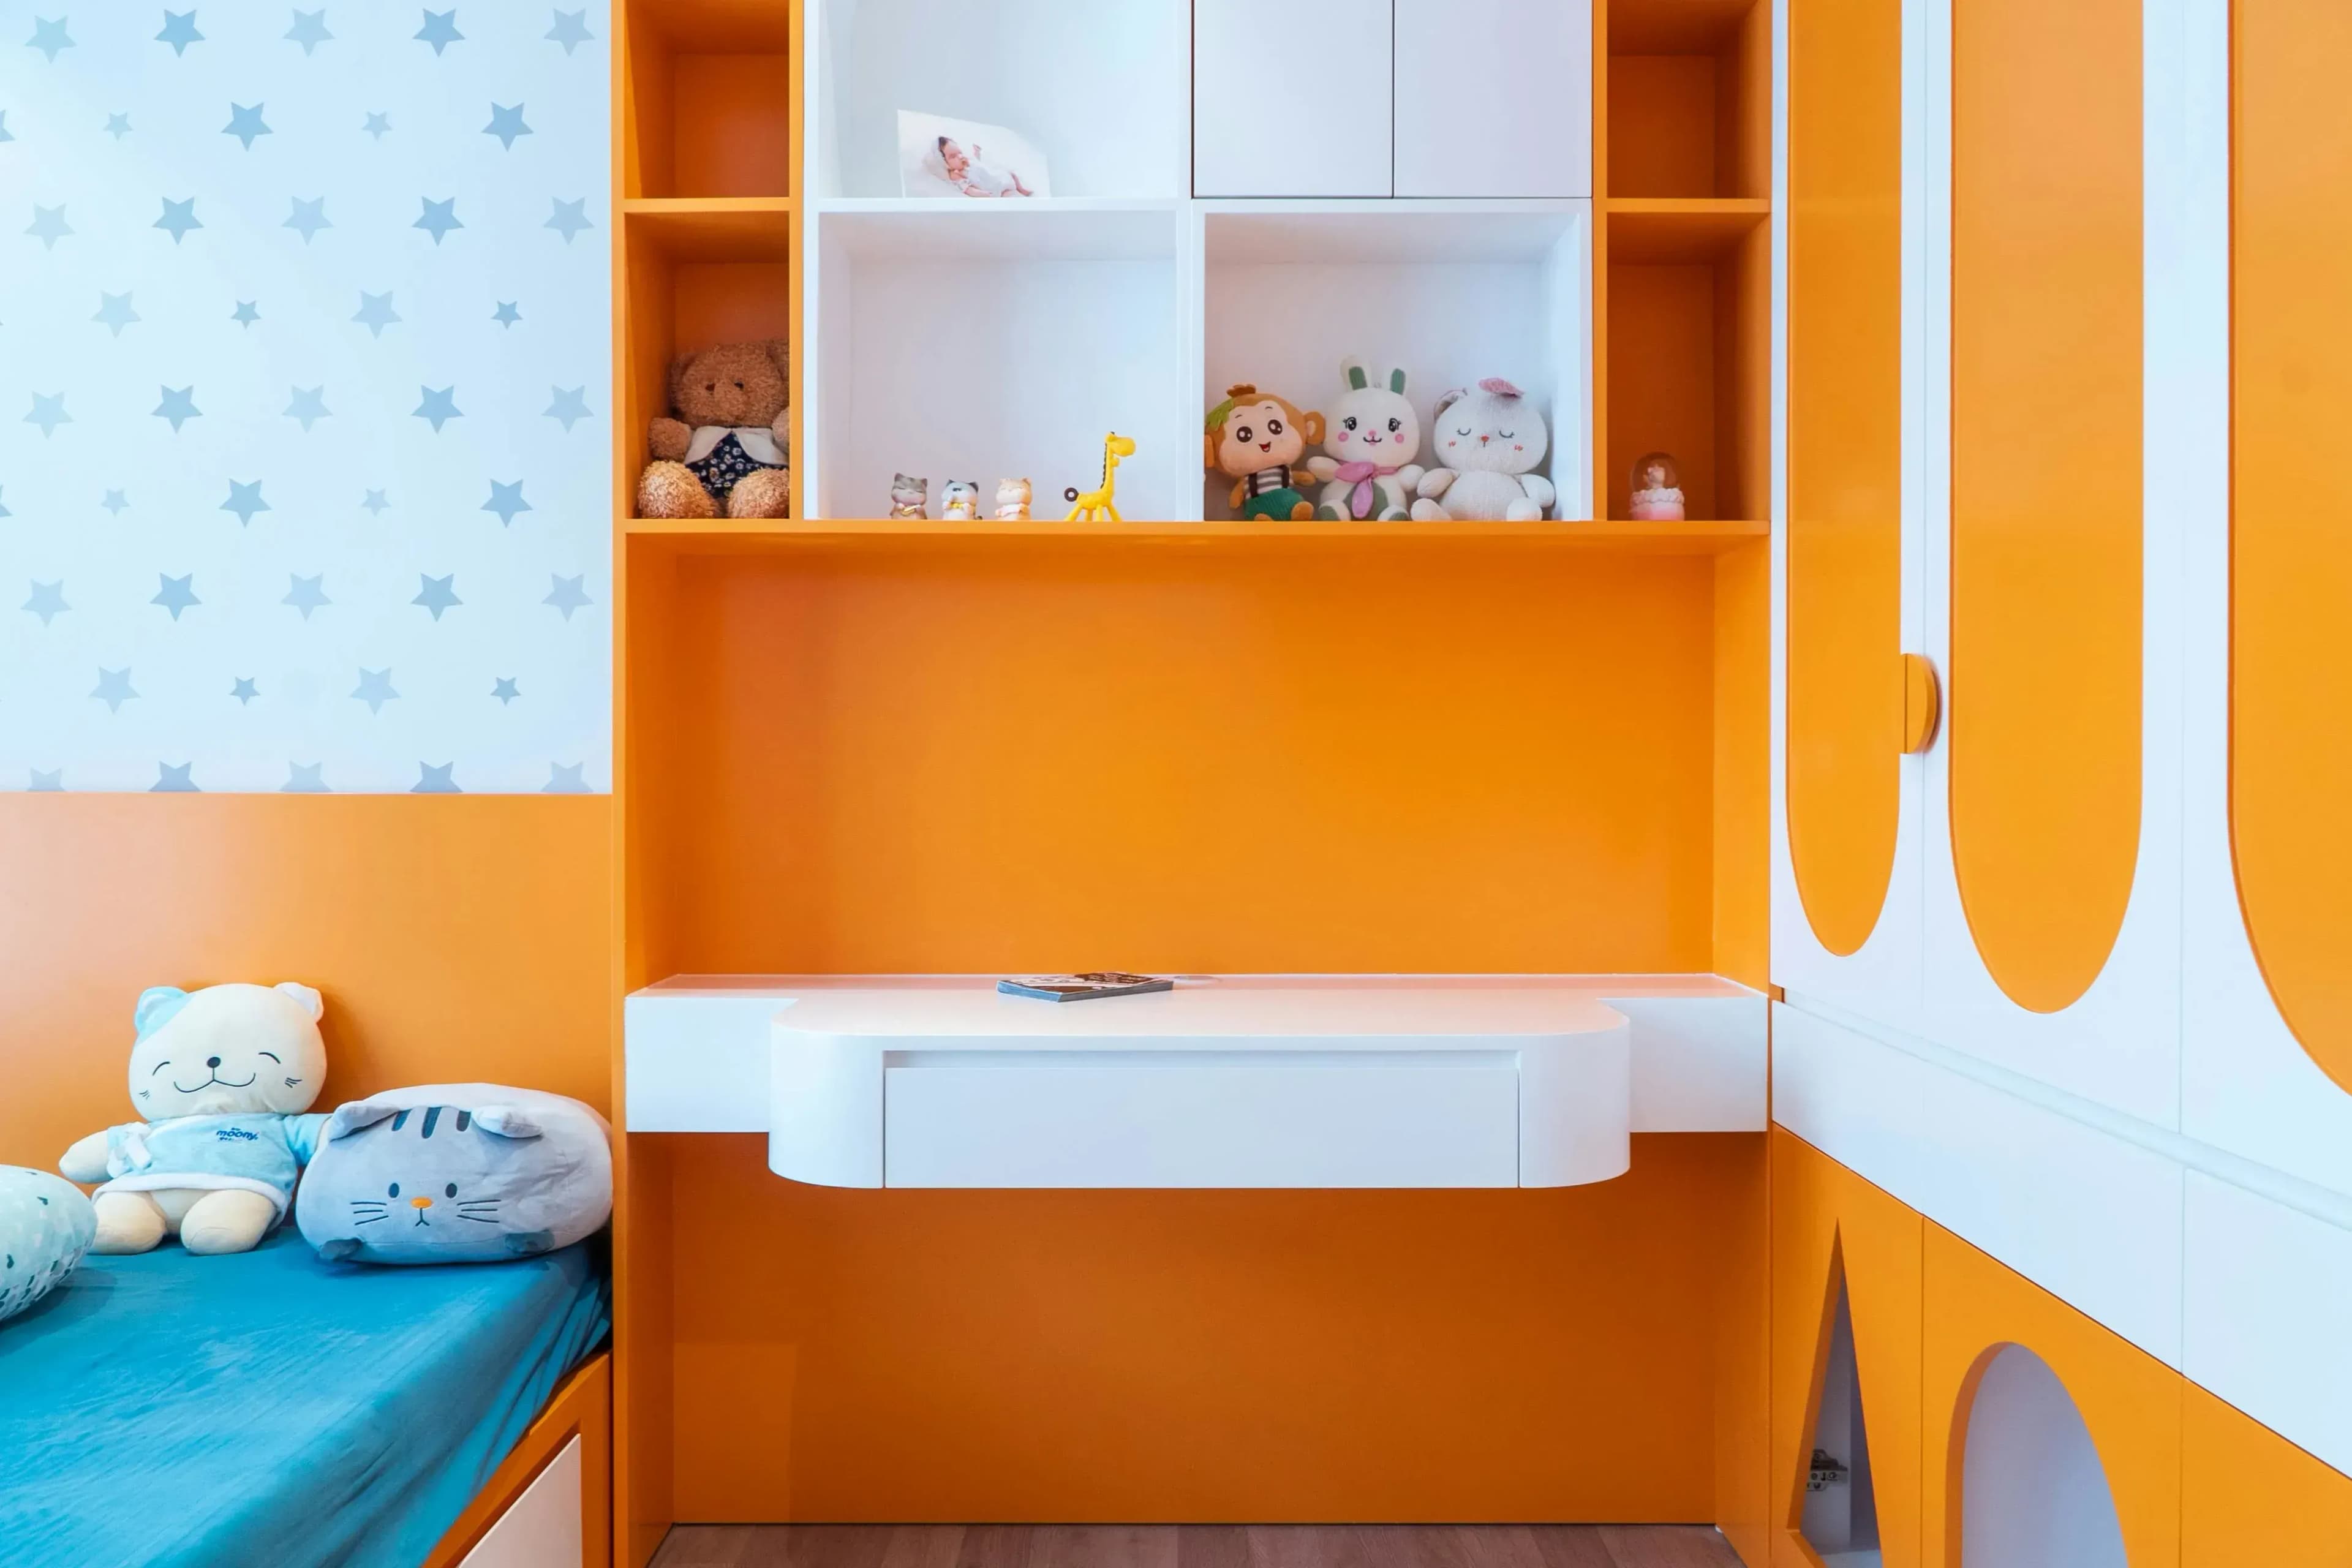
Starter Study + Storage
Starting ₹65,000 — Wall-mounted desk, open shelving unit, wardrobe with soft-close hinges & accent wall paint.


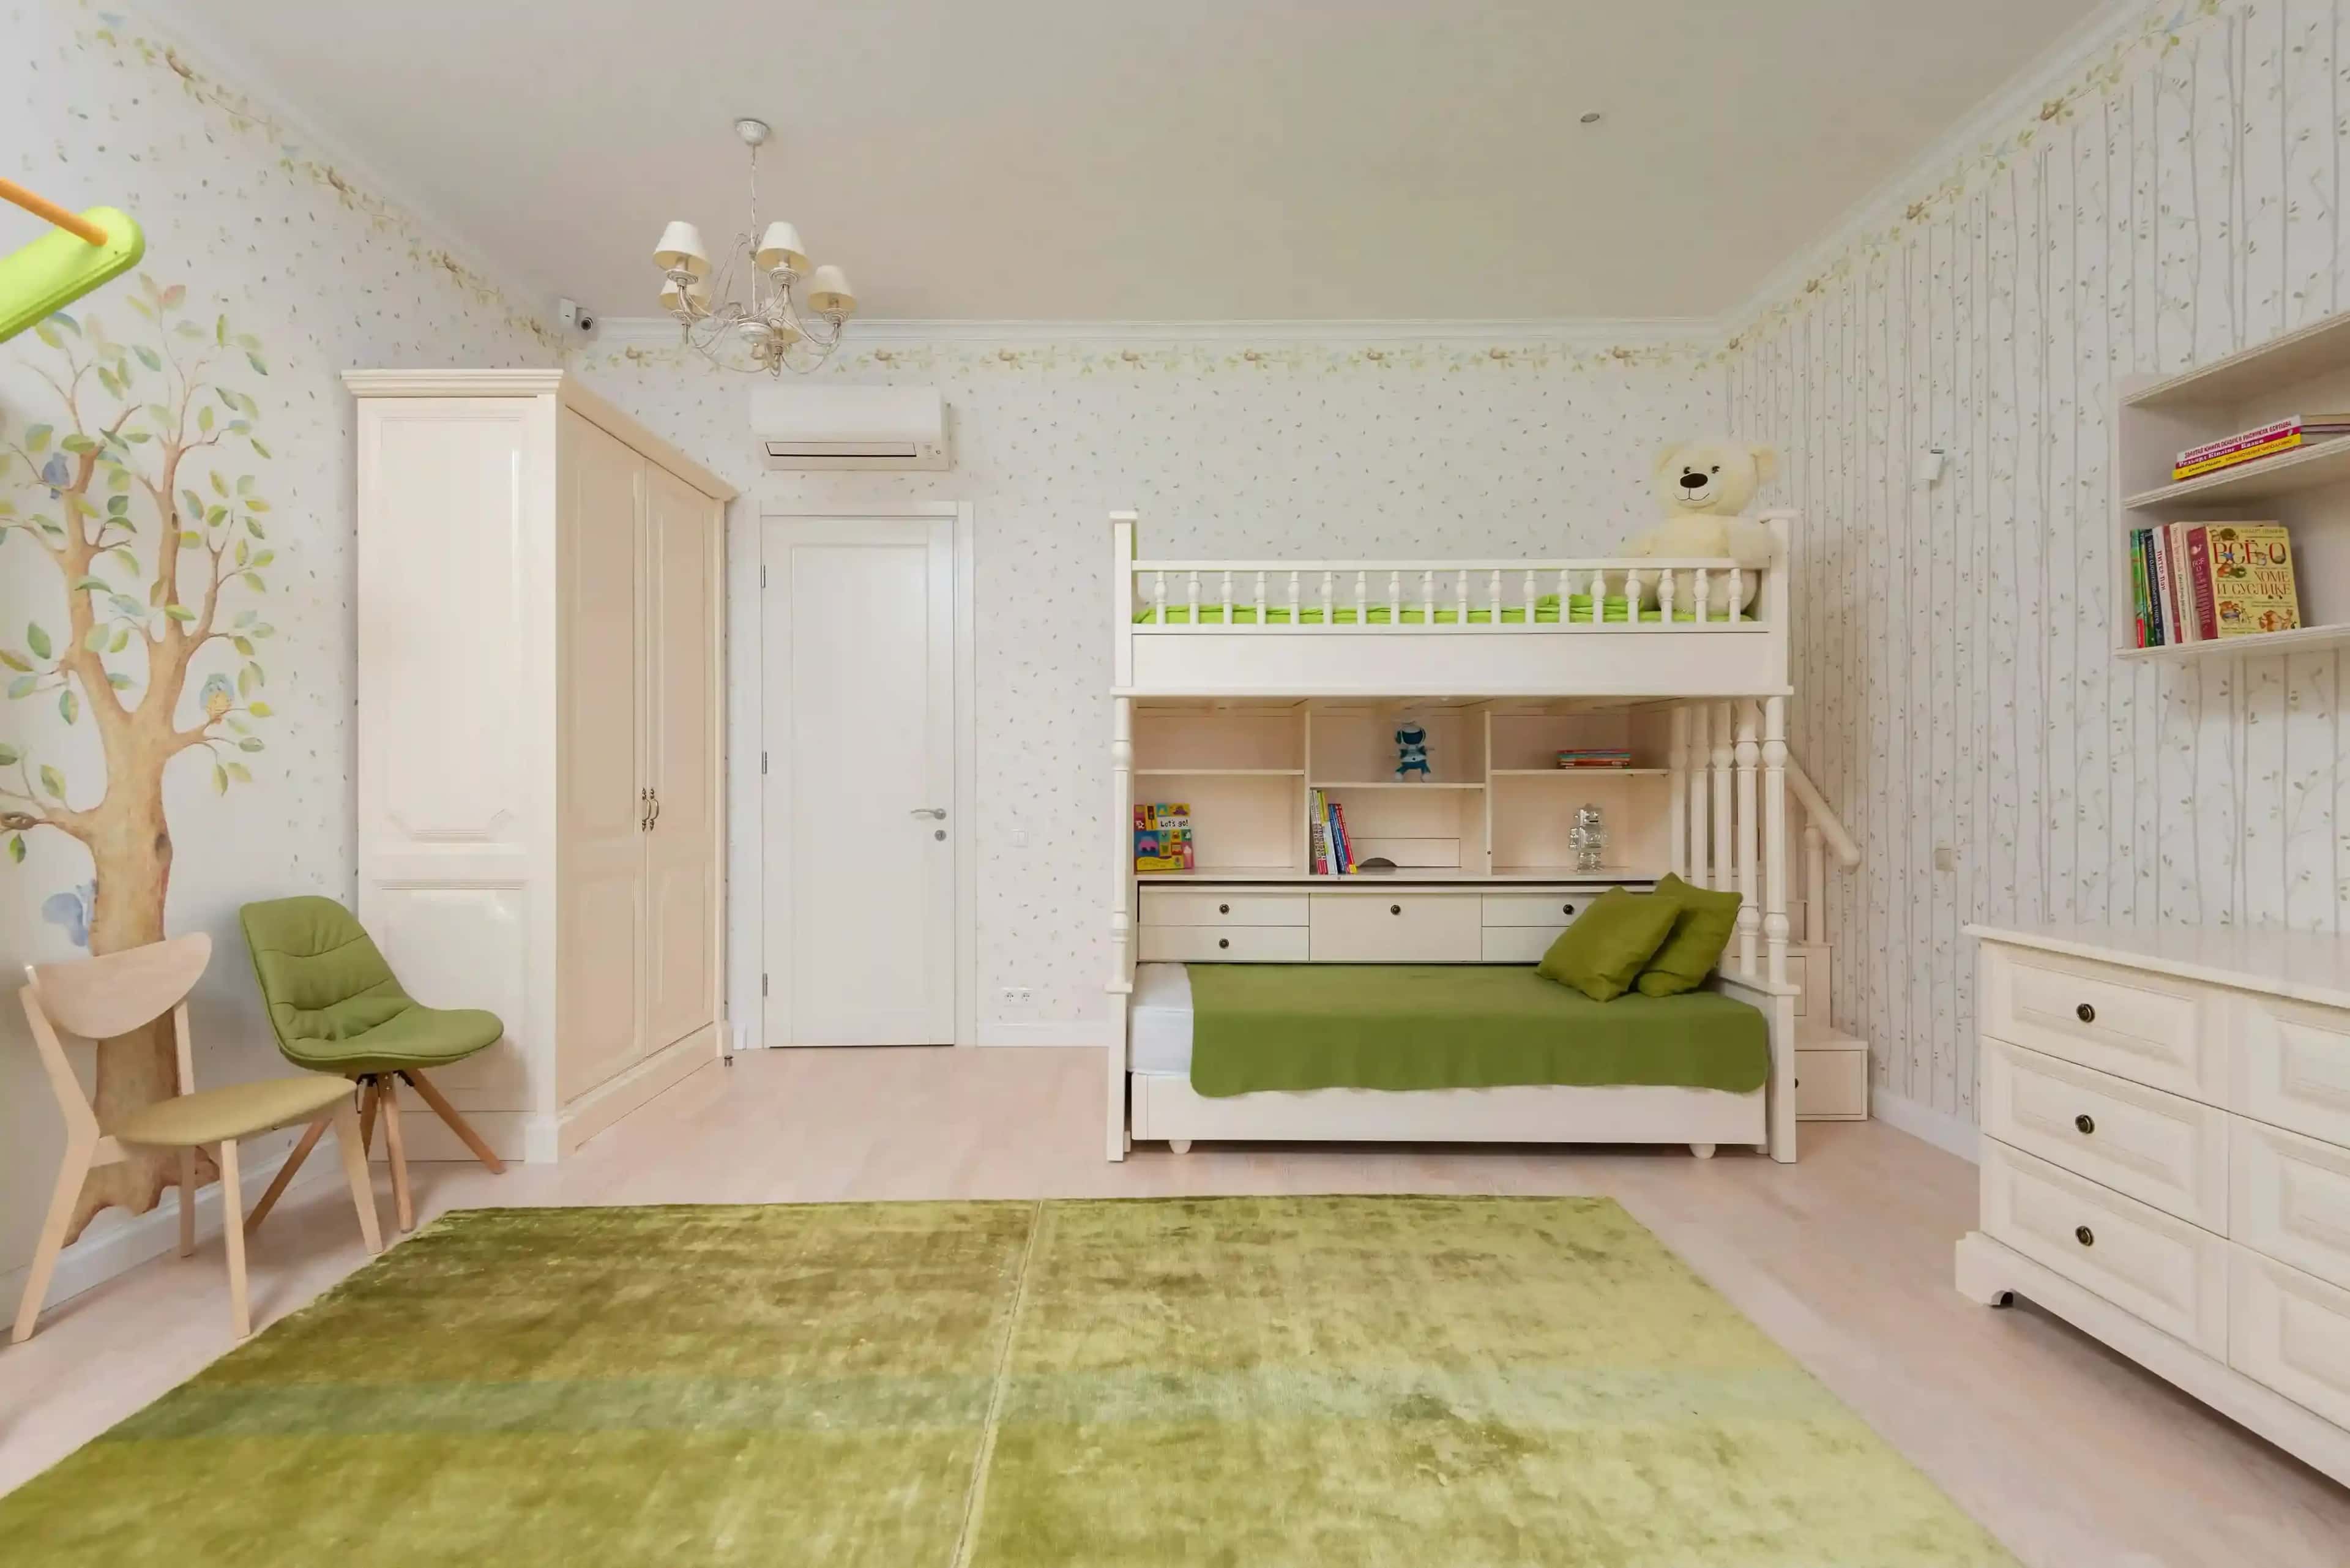
Serving Noida, Gurgaon, Delhi & Faridabad — 35-45 day delivery, 5-year warranty & site-supervised execution.
Most parents design kids rooms reactively—after a child's room feels cramped, unpractical, or outdated. Cheap multiplex wardrobes sag under weight within two years, loose hinges jam within months, and poorly planned desk-to-bed layouts force children into awkward study postures. Kids room interior design Delhi NCR addresses this by front-loading function: sizing wardrobes for actual clothing volume, positioning desks near windows for natural light, and integrating storage within arm's reach of sleeping areas. Without deliberate planning, families waste ₹20,000–₹40,000 on mismatched furniture that doesn't fit the space or withstand 5–7 years of active childhood use.
Velmore designs kids rooms using BWP plywood (water-resistant for India's humid climate), Hettich soft-close fittings that survive repeated slamming, and acrylic or UV-resistant laminates that resist fading and stains. Layouts prioritize zones: a focused study corner with ergonomic desk heights, a sleeping pod (often loft-style for space efficiency), open shelving for books and hobby displays, and concealed wardrobes for daily-wear clothing. Each room is planned to accommodate 2–3 growth phases (ages 6–12, 12–16, 16+) through modular furniture that relocates or reconfigures rather than requires complete replacement. This approach significantly improves kids room storage design efficiency across Noida, Gurgaon, and surrounding areas where per-square-metre costs demand every centimetre to work.
After 35–45 days, your child moves into a room where every element serves a purpose: wardrobes open smoothly without catching, desks sit at the correct height for posture, shelves display collections without overflowing, and wall finishes resist stains and scuffing. The emotional payoff is tangible—children feel ownership of a curated space rather than a hand-me-down bedroom, which is why every project starts with a free in-home consultation where we measure, photograph existing layouts, and listen to how your child actually uses the room before sketching a single design line.
Playroom renovation costs range between ₹1.2 lakh and ₹3.5 lakh in Delhi NCR in 2026, depending on the level of customization, theme complexity, and storage integration. A basic themed kids’ room with essential furniture such as a bed, wardrobe, and wall graphics typically costs around ₹1.2–1.8 lakh. These setups focus on visual appeal with minimal structural changes.
A mid-range playroom, which is the most common choice for urban families, costs around ₹1.8–2.5 lakh. This includes a dedicated study zone, custom storage solutions, improved lighting, and a themed false ceiling that enhances the overall room identity. At this level, functionality and aesthetics are balanced to support both play and study activities.
Premium playroom renovations range from ₹2.5–3.5 lakh, where the design becomes highly customized. This includes full-wall murals, modular and reconfigurable furniture systems, layered lighting design, and integrated storage built around the child’s specific needs and age progression. These rooms are designed not just as play spaces, but as evolving environments that adapt as the child grows.
From essential storage to fully designed, multi-zone rooms—each includes site supervision & safety checks.
Starting ₹65,000 — Wall-mounted desk, open shelving unit, wardrobe with soft-close hinges & accent wall paint.
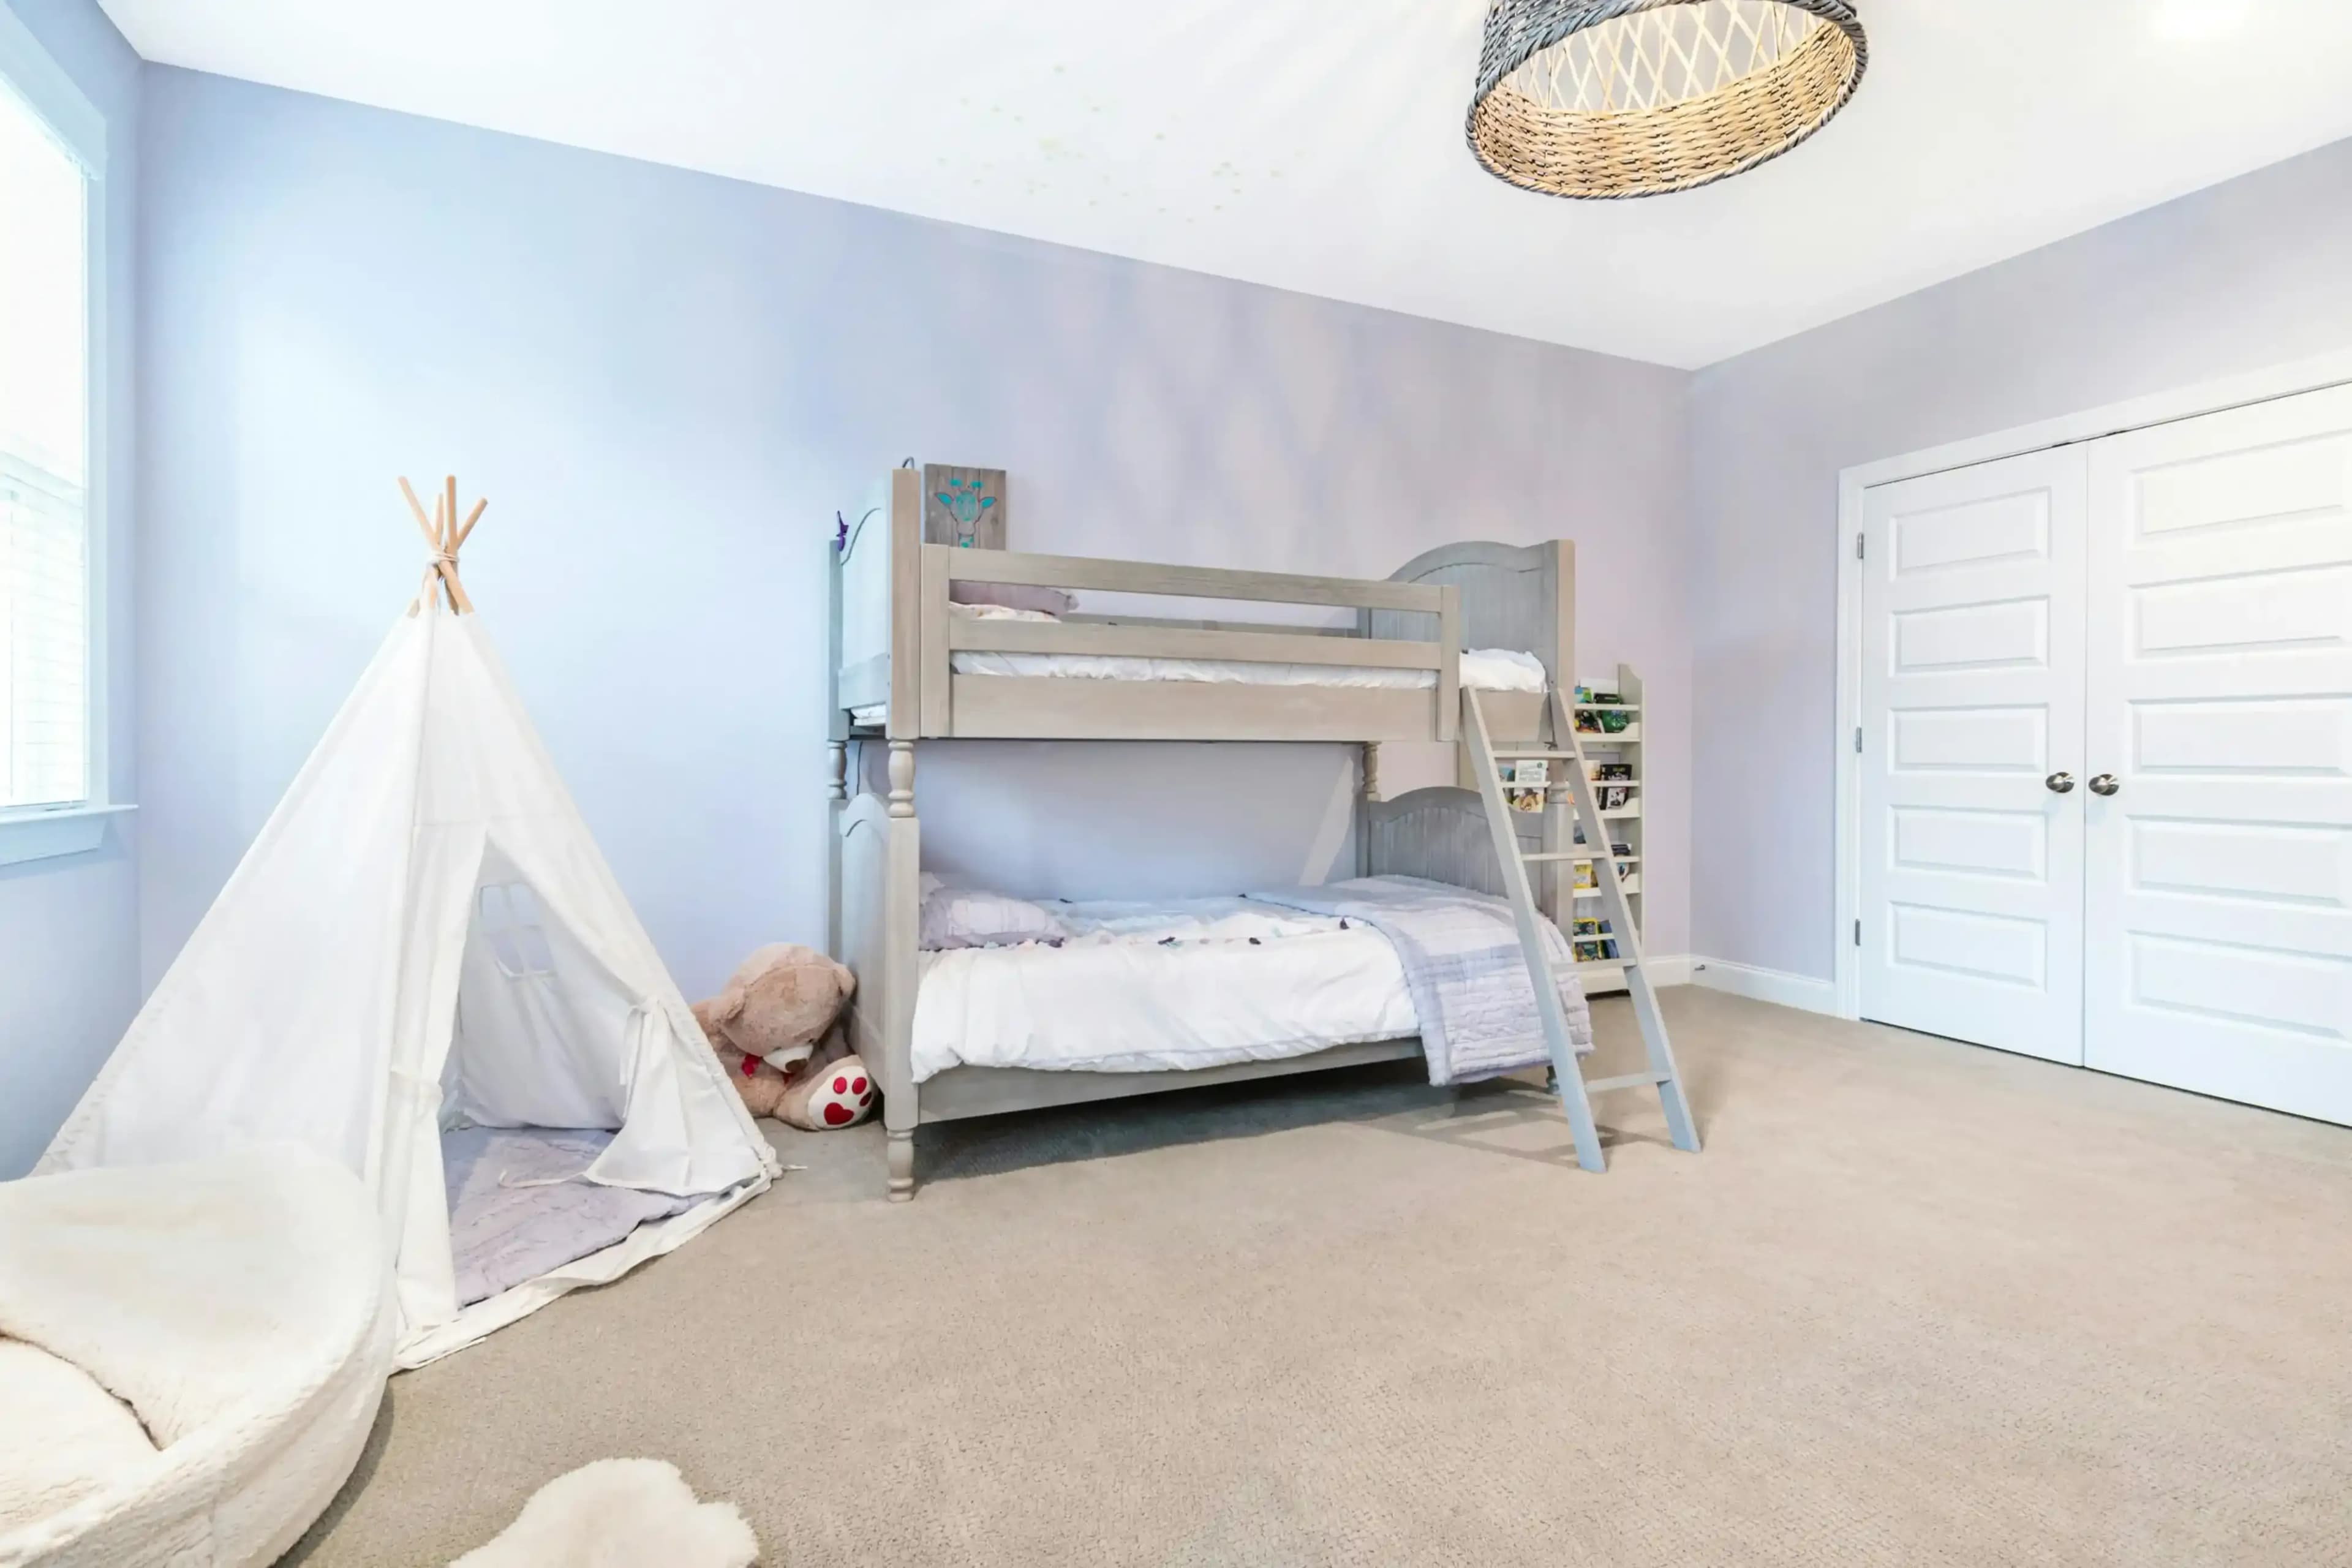
Starting ₹1,40,000 — Loft bed with desk below, built-in wardrobe, book nook & gypsum false ceiling with integrated lighting.
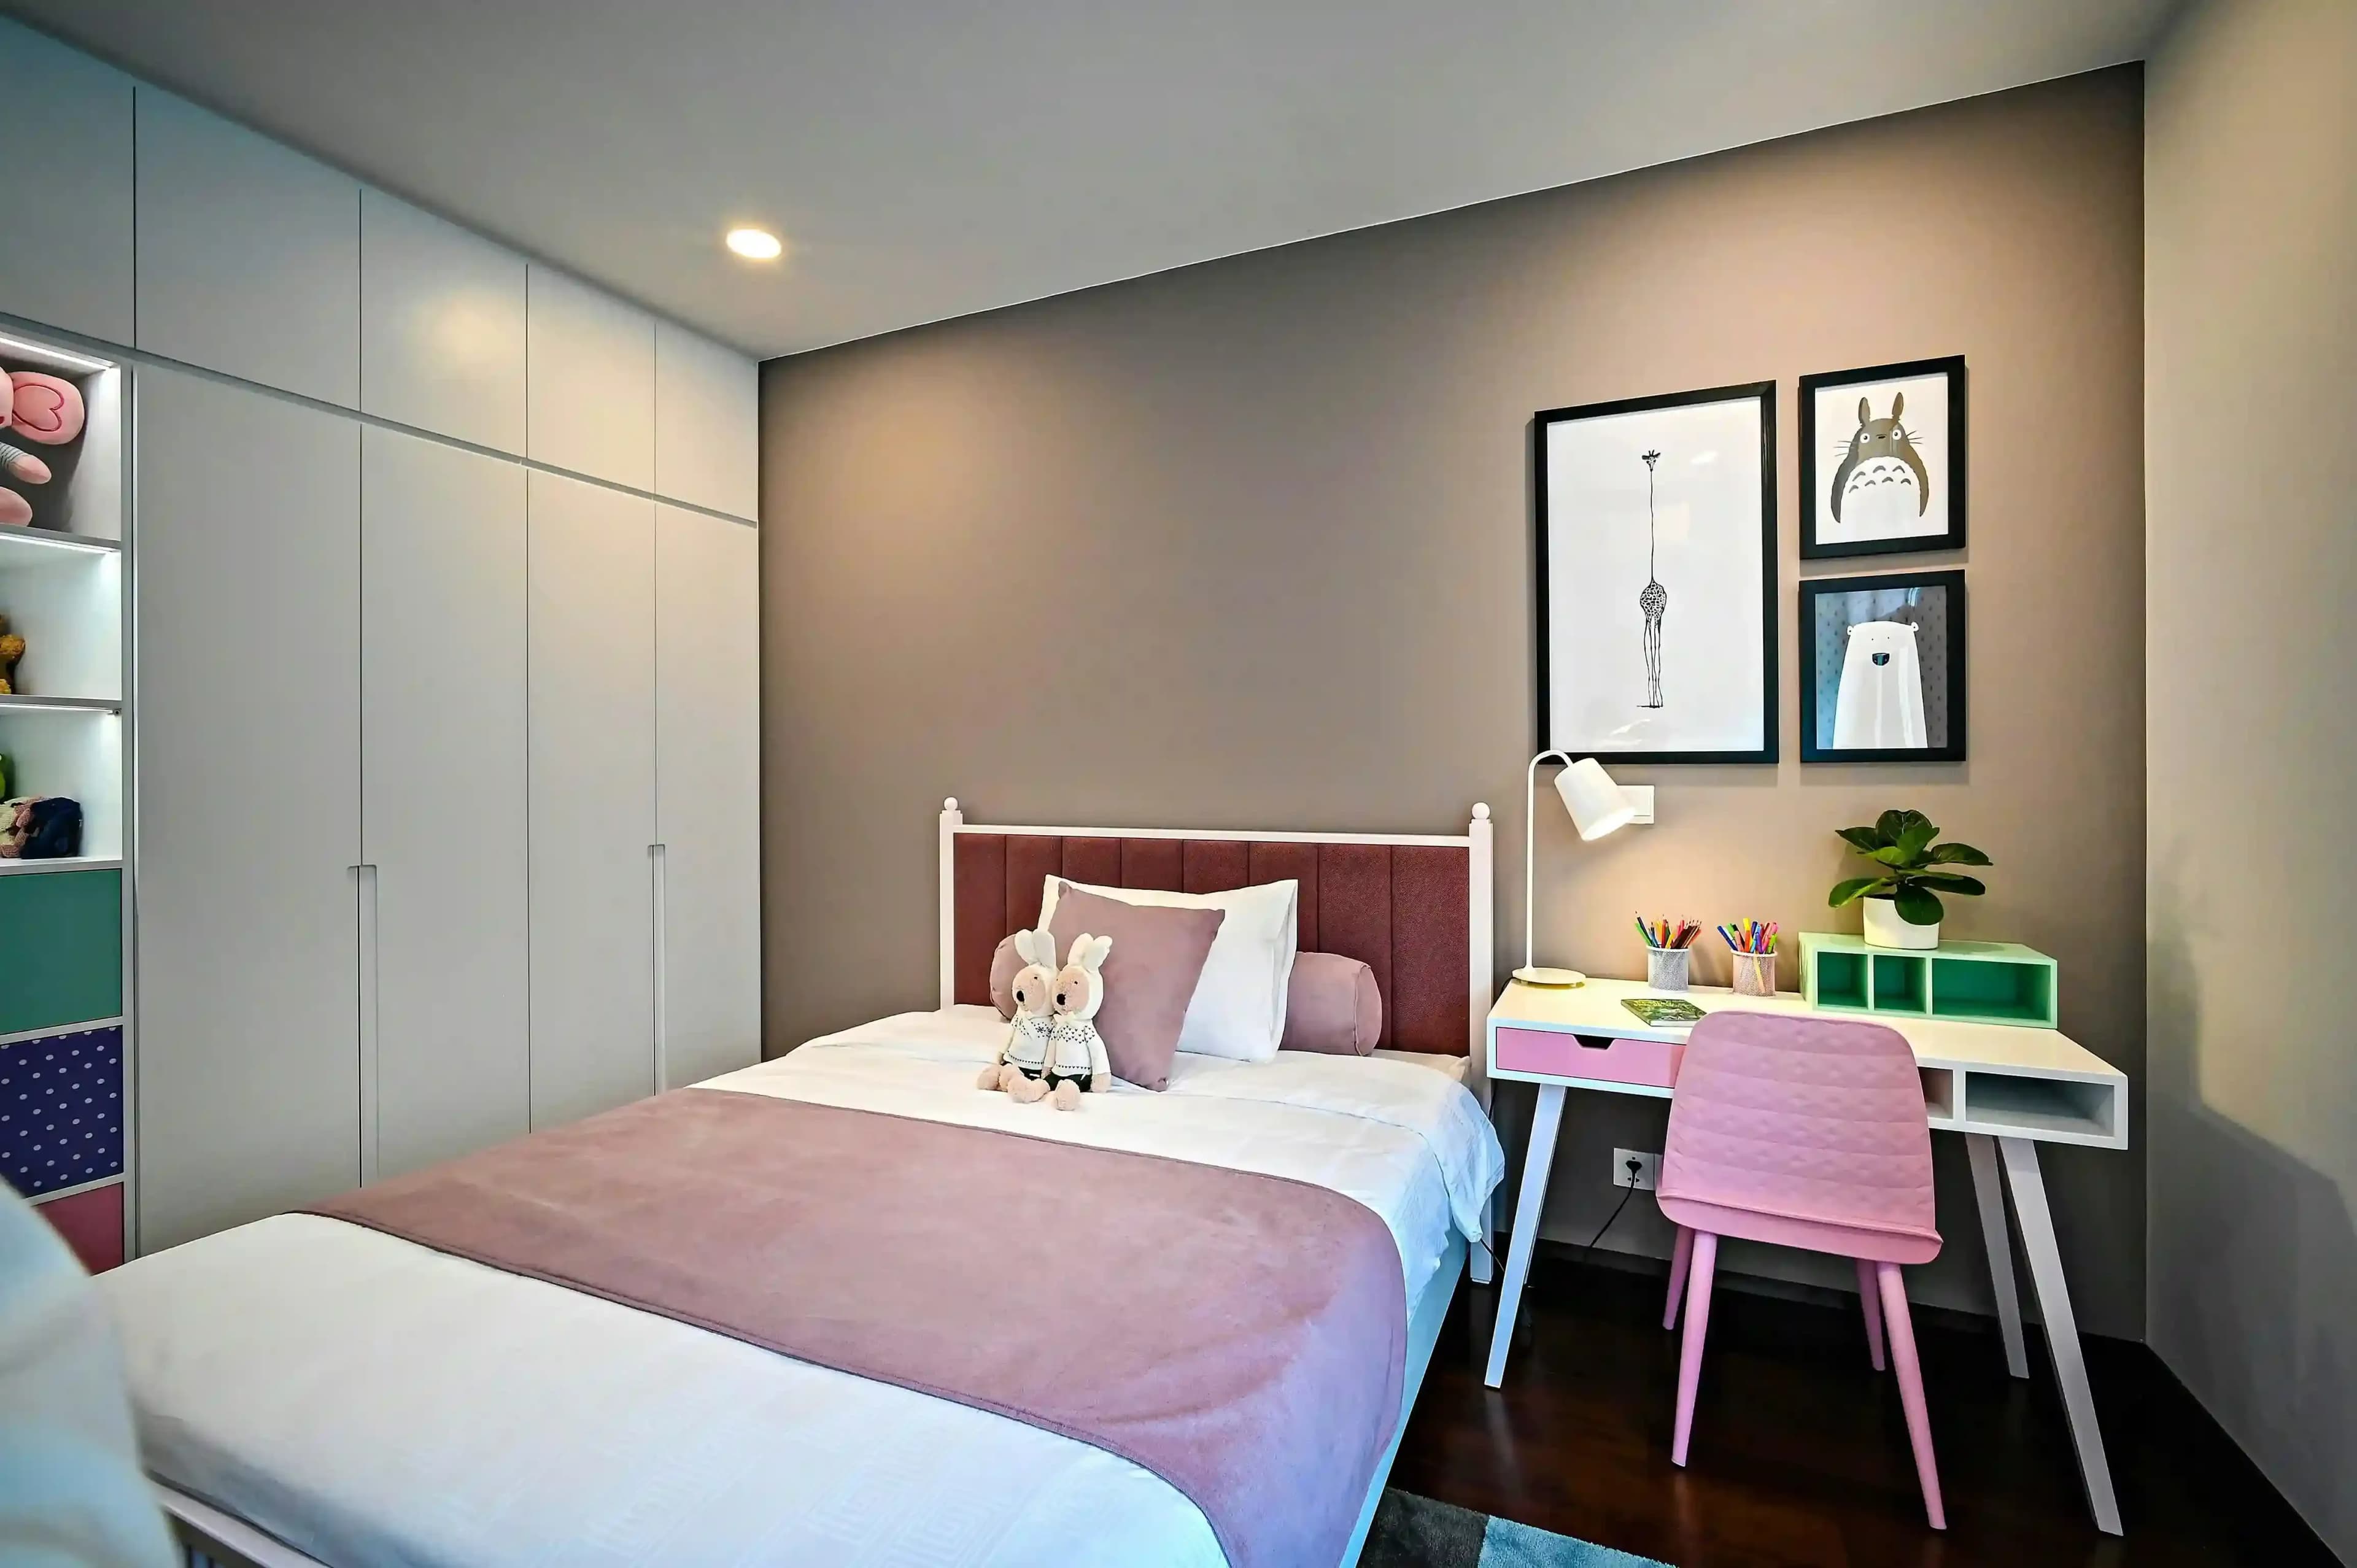
Starting ₹2,10,000 — Pull-out sleep pod, workstation, modular wardrobe, wall-to-wall shelving & customized lighting design.
Most interior project stress comes from not knowing what happens next. We fix that with a clear 6-step process. Every client knows exactly where their project stands — from first site visit to the day we hand over.
We start by visiting your home — not a showroom meeting. We look at the natural light, current layout, ceiling heights, and the quirks that only show up on site. Then we ask the questions most designers skip: How many people live here? Who cooks? Do kids need a study corner? Any Vastu requirements? This first meeting costs nothing and shapes everything.
You get a full 3D walkthrough of your home before a single nail goes in. Every room. Every angle. Make changes freely at this stage — it costs nothing here. Once we move to execution, changes cost time and money. So we make sure you've seen exactly what you're getting before work begins. No surprises on Day 30
Every line item is documented before work starts.Materials, labour, hardware, logistics, contingency — all of it. You'll see the cost of acrylic shutters vs membrane, Hettich vs local hardware, vitrified tile vs imported marble. You make the decisions. We make sure you understand the tradeoffs. No mystery charges at handover.
Our in-house carpentry team and vetted contractor network handles on-site work. You get weekly WhatsApp photo updates from the site — not just when you ask. Your assigned project manager responds within 4 hours during working hours. We don't use random subcontractors who've never worked with us before
Before we call anything complete, our QC team checks every shutter alignment, every light fitting, every painted surface, every floor tile joint — against the approved 3D design. If something isn't right, it gets fixed before you see it. We don't hand over and then ask you to raise snags.
On handover day, we walk through the entire home with you. Room by room. Any issue you spot gets logged and resolved within 5 working days. After that, we're available for 30 days for post-handover snags. We don't disappear after payment clears. That's not how we work.
Over 180 completed projects in Noida, Gurgaon, Delhi & Faridabad—see real transformations from cramped to functional.
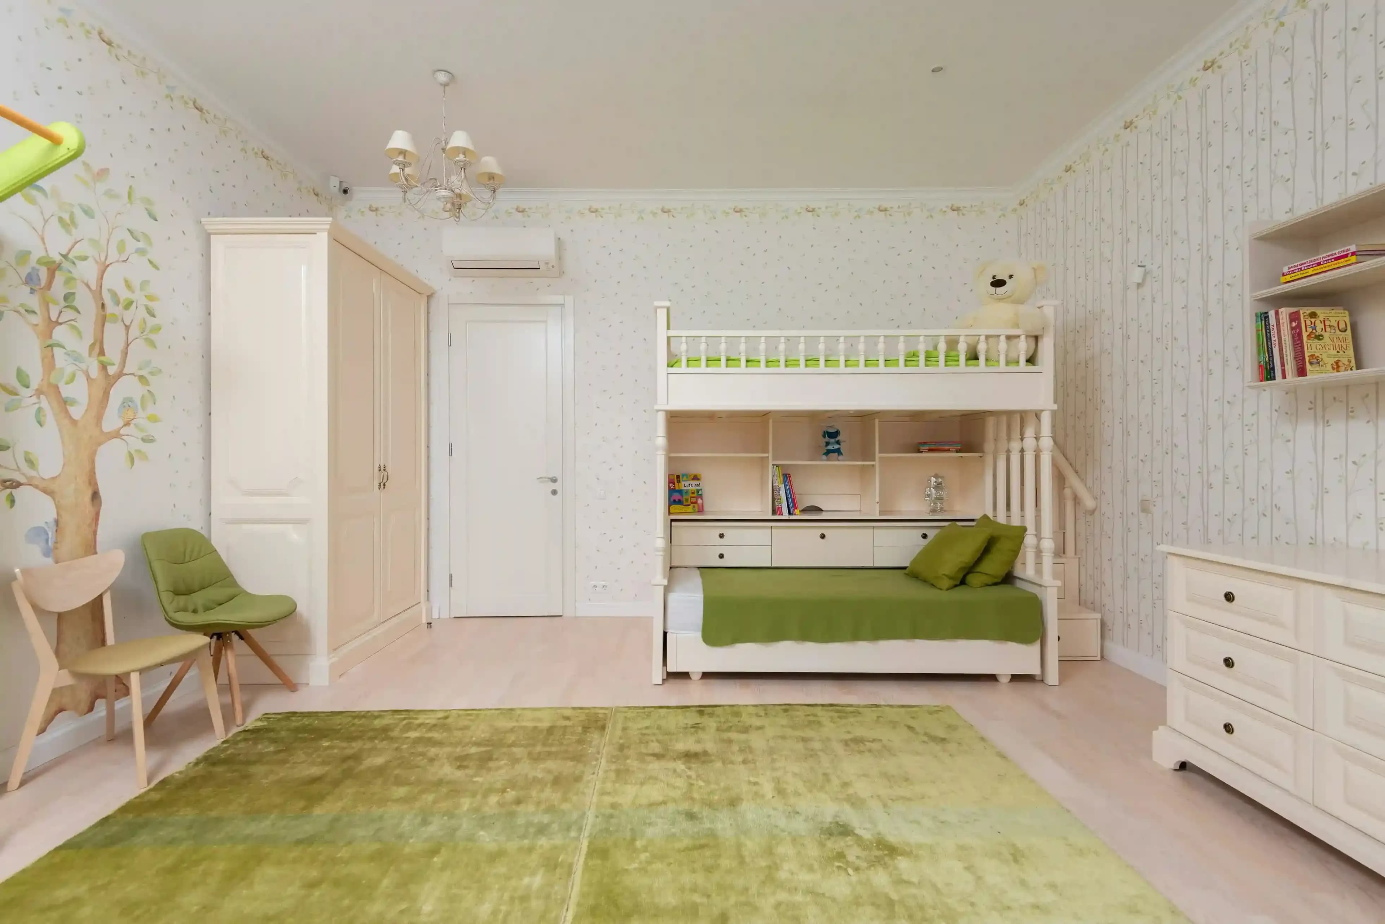
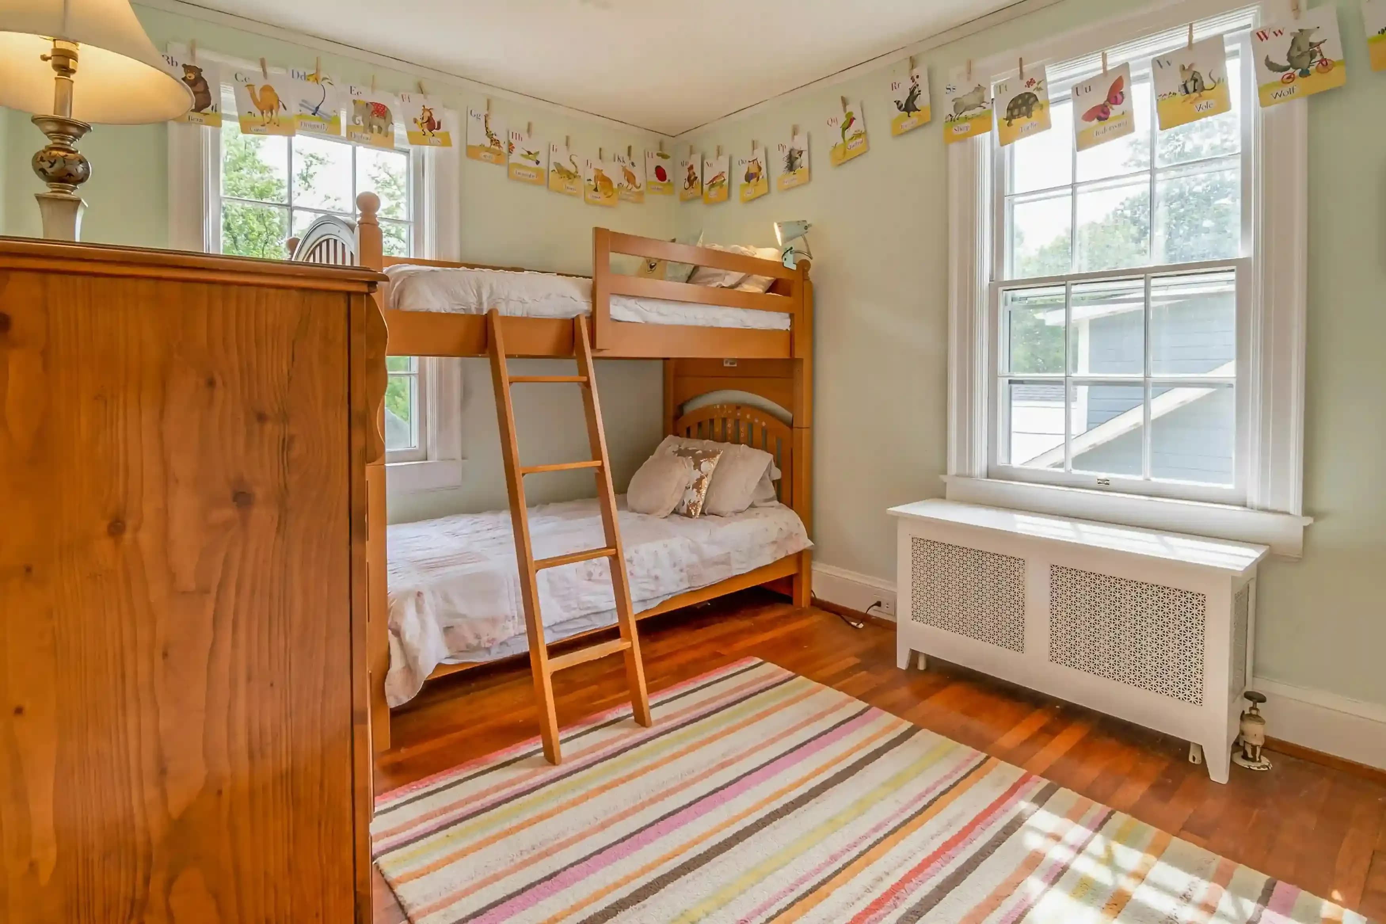
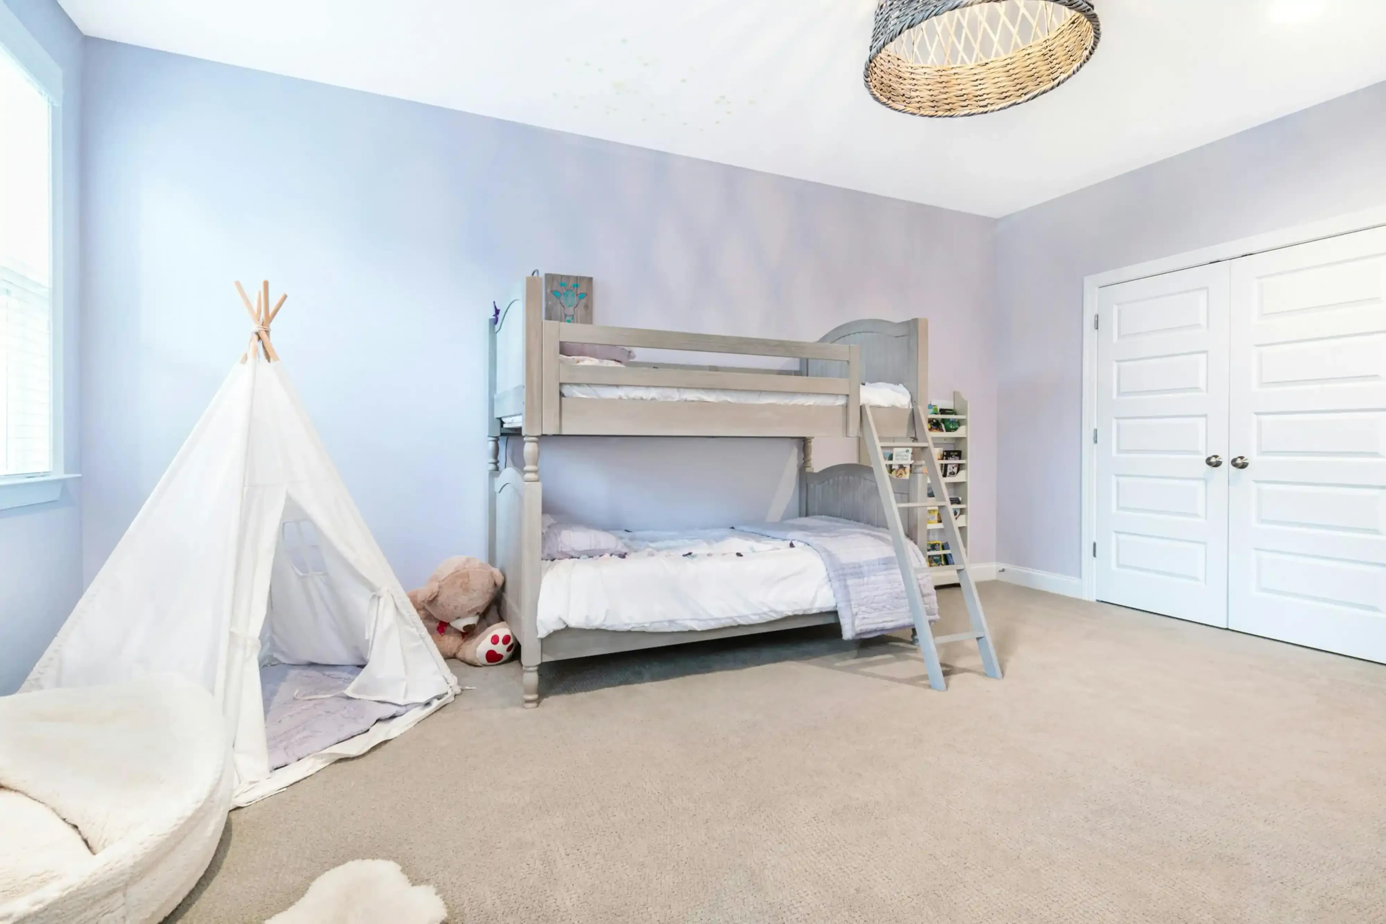
We combine thoughtful design, transparent pricing, and seamless execution to deliver interiors that are functional, beautiful, and built.

With years of hands-on experience, we deliver end-to-end home solutions. From planning and layout to final finishing, every step is carefully handled to ensure comfort, efficiency, and long-term value tailored to your lifestyle.
CalculateWe focus on creating intelligent and adaptable living spaces. Our approach blends creativity with precision, ensuring each project reflects a balance of aesthetics, usability, and future-ready infrastructure.
CalculateBacked by strong industry expertise, we specialize in crafting well-planned interiors . Attention to detail, quality materials, and thoughtful execution ensure a refined outcome that enhances everyday living while maintaining durability and style.
CalculateAnswers to common questions from Delhi NCR parents planning their child's bedroom transformation.
Velmore delivers kids bedroom transformations across all Delhi NCR sectors—from Sector 50 Noida to DLF Gurgaon to South Delhi colonies.
Kids Room Interior Designers in Delhi NCR
Kids room interior design Delhi NCR has shifted from simple painted bedrooms to functional, growth-phase spaces that adapt as children age. Indian parents in metro areas face unique constraints: limited floor space, extreme summer heat, dusty urban environments, and the need for rooms that serve study, sleep, and play simultaneously. Builder-grade finishes crack within 18 months, cheap plywood warps in humidity, and poorly planned layouts waste precious square footage that costs ₹5-15 lakhs per square metre in Delhi NCR. Modern kids room design solves this through modular furniture, durable materials, and layouts that maximize usable space while meeting safety standards.
Budget-friendly kids room designs start from ₹60,000 for a single room with basic study desk, storage unit, and themed wall paint. Standard layouts (₹1,10,000–₹1,80,000) include modular wardrobes with soft-close hinges, loft beds with under-bed study zones, and accent walls using washable, eco-friendly paints. Premium installations (₹1,80,000–₹3,00,000) feature multi-zone rooms with pull-out sleeping pods, integrated storage, gaming corners, and gypsum false ceilings with LED downlights. All packages use BWP plywood and water-resistant finishes—essential in Delhi NCR's monsoon humidity. Parents across Noida and Gurgaon report that proper kids room storage design eliminates floor clutter and reduces post-purchase conflicts over toy placement.
Velmore Living serves kids room projects across Sector 50 Noida, DLF Phase 4 Gurgaon, South Delhi residential pockets, and Faridabad Sector 16. Each micro-location presents distinct requirements: Noida's newer societies have taller ceiling heights and wider apartments, while South Delhi older colonies often feature 9-foot ceilings with load-bearing constraints. Greater Noida West families typically need flexible room layouts that serve dual purposes (guest bedroom + play area), whereas Gurgaon's corporate families prioritize study zones and smart organization. Gurgaon and Faridabad homes also experience higher dust ingress, making sealed furniture and washable wall finishes non-negotiable.
Completion happens within 35–45 days of order sign-off, with on-site supervision 3 times per week to catch material defects before assembly. Every kids room includes a 5-year warranty on all joinery and soft-close hardware, plus 2 years on paint finishes. Safety certifications are verified: all adhesives are low-VOC (volatile organic compounds), edge banding prevents splinter hazards, and electrical outlets are placed 1.5m above floor level away from water sources. Post-delivery, Velmore provides a handover walk-through and a dedicated contact for any adjustment requests within 30 days of completion—a service that 2026's demanding parents increasingly expect rather than view as premium add-ons.
Families combining kids room design with a full-home renovation often pair it with modular wardrobe solutions (wardrobes share the same joinery timeline) and accent wall or false ceiling work. Living room makeovers frequently occur in the same project cycle since families invest in coordinated aesthetics across shared spaces. When children grow, parents return for bedroom refurbishment and teenager-focused study room designs—making initial quality and material durability investments pay back over 8–10 years of household use.
Whether you are planning a complete home makeover or upgrading a single room, choosing the right interior designer is the most important step. We help homeowners discover reliable interior professionals, understand design costs, and compare multiple options before making a decision, saving you time while ensuring better results for your home.