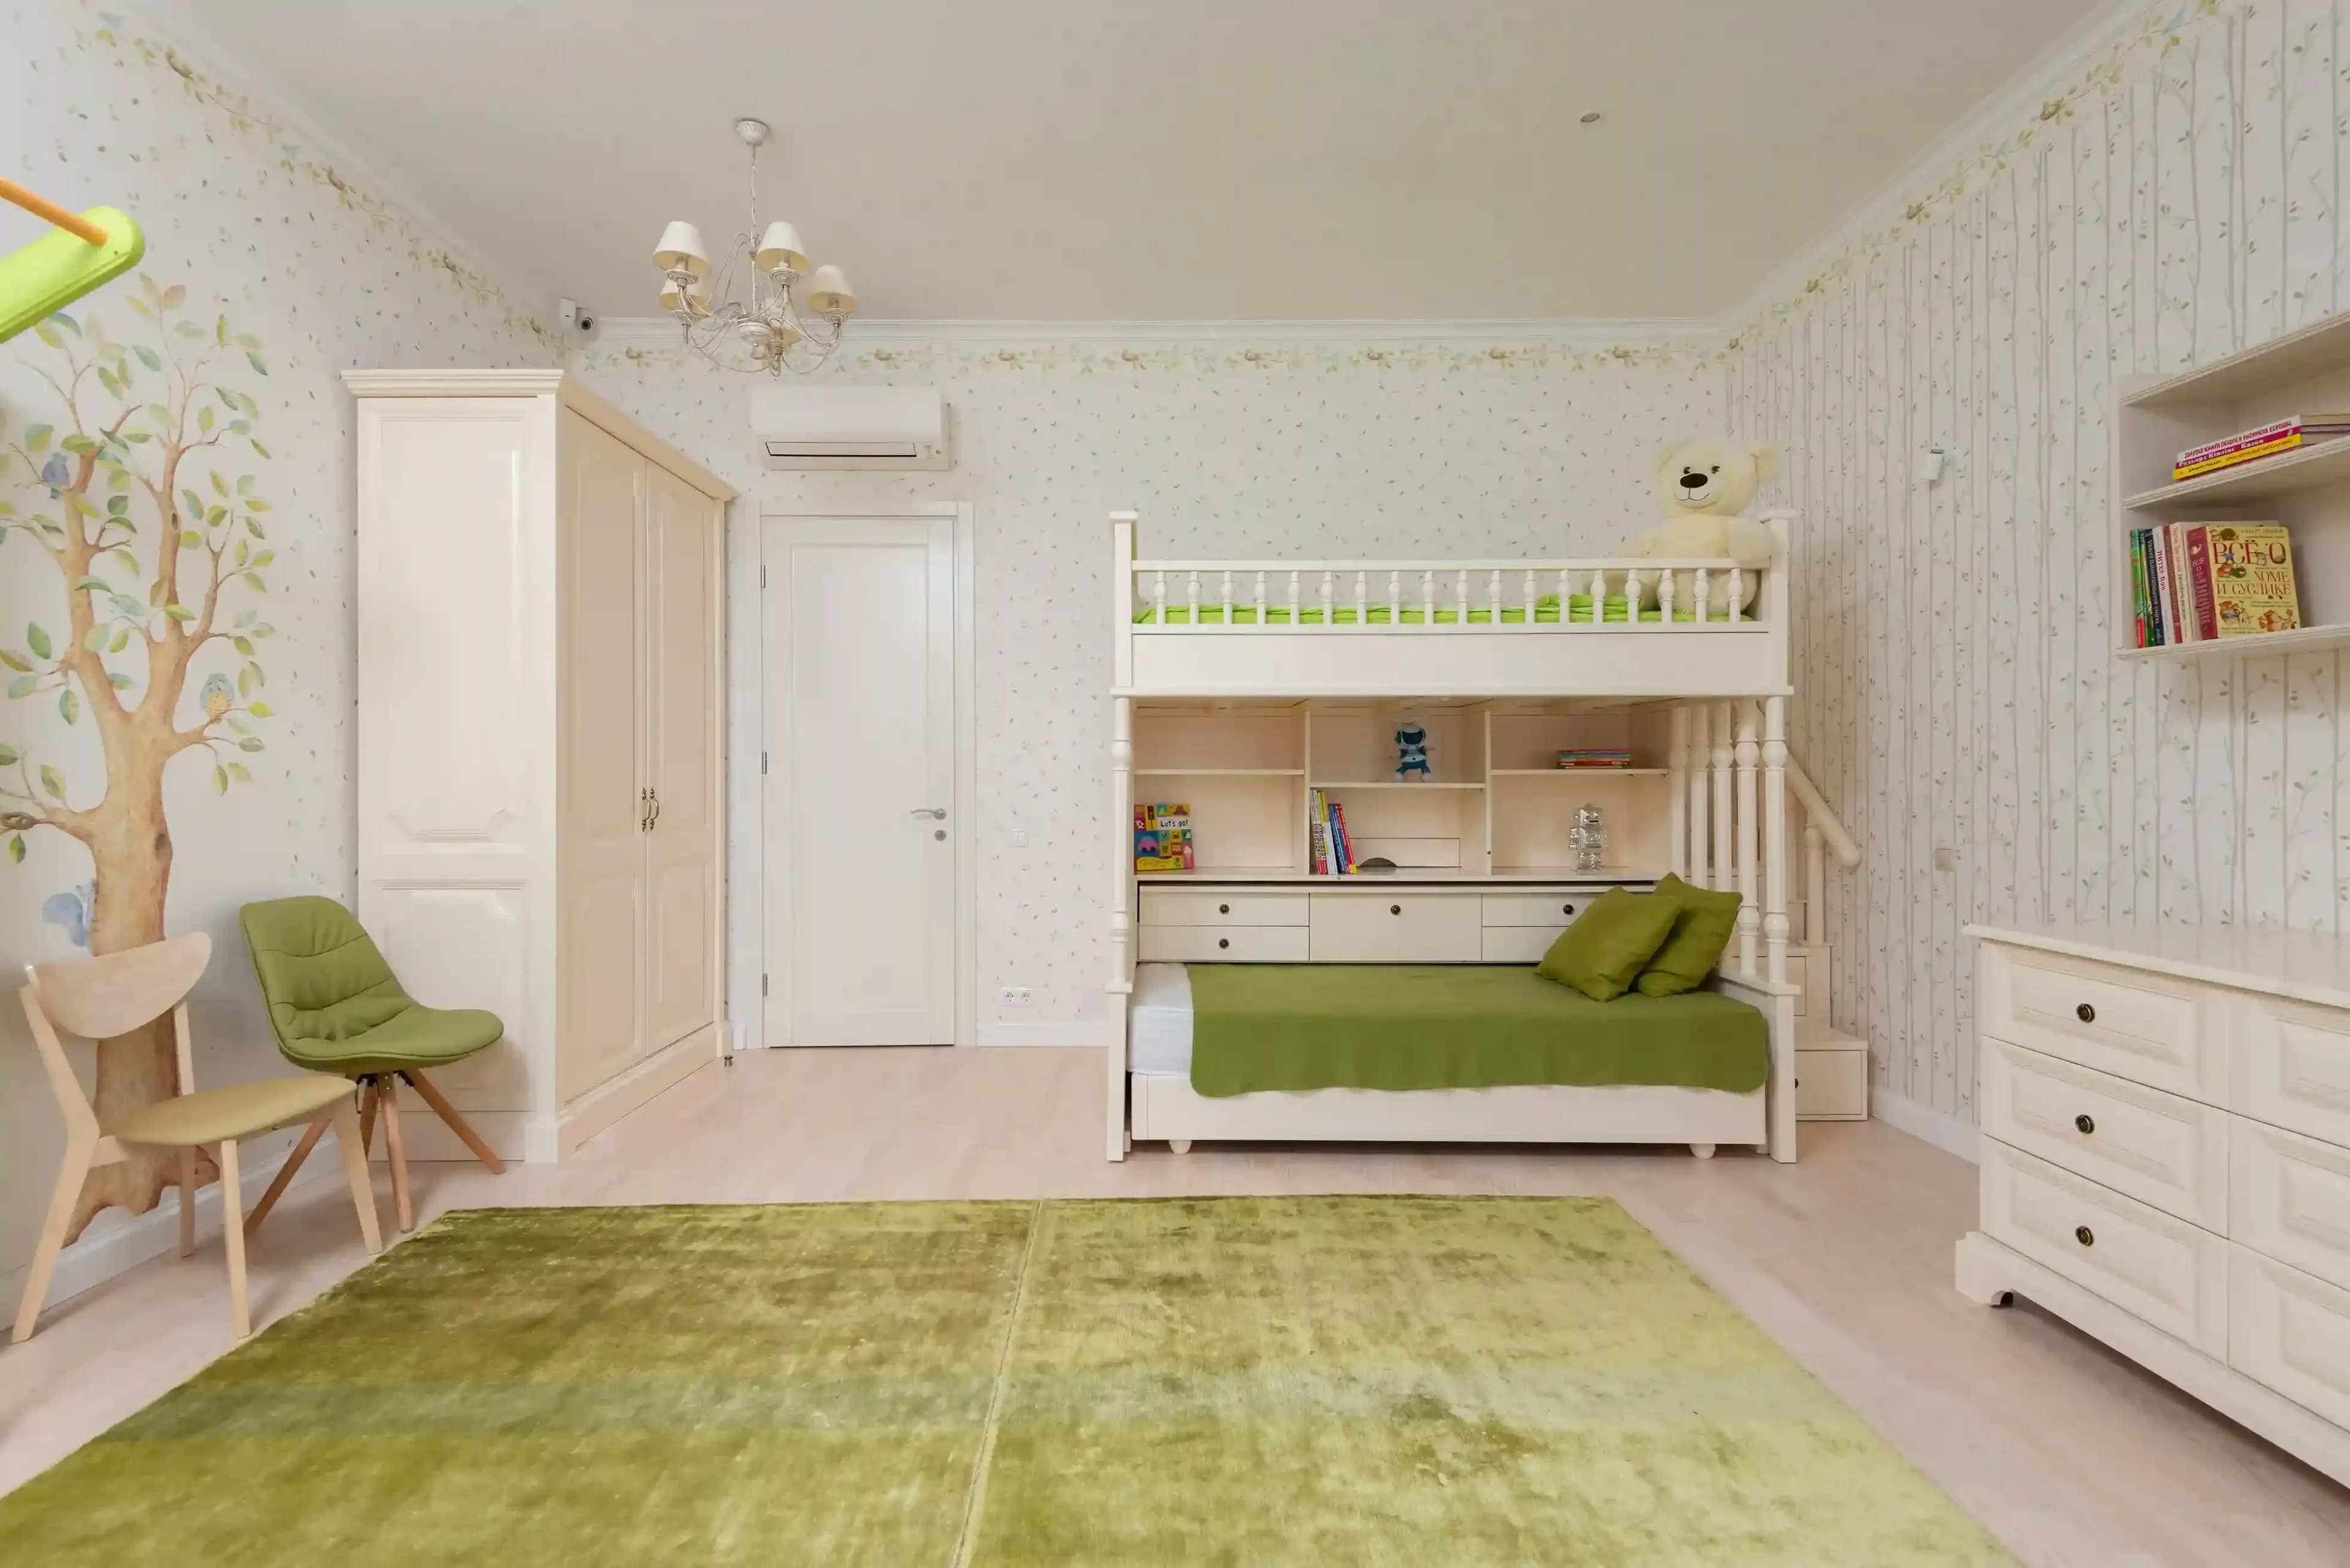
Kids Room Interior Designers in Delhi NCR
Custom kids rooms with smart storage, safety-first layouts & durable finishes—designed for Indian homes & growing children.


180+ flats delivered across ATS, Mahagun & Supertech societies — fixed timelines, BWP plywood, itemised pricing with no hidden charges.
Modular kitchens for high-rise apartments, fitted wardrobe designs for compact rooms, and complete 2BHK & 3BHK packages along the Expressway corridor.
Crossing Republik Noida
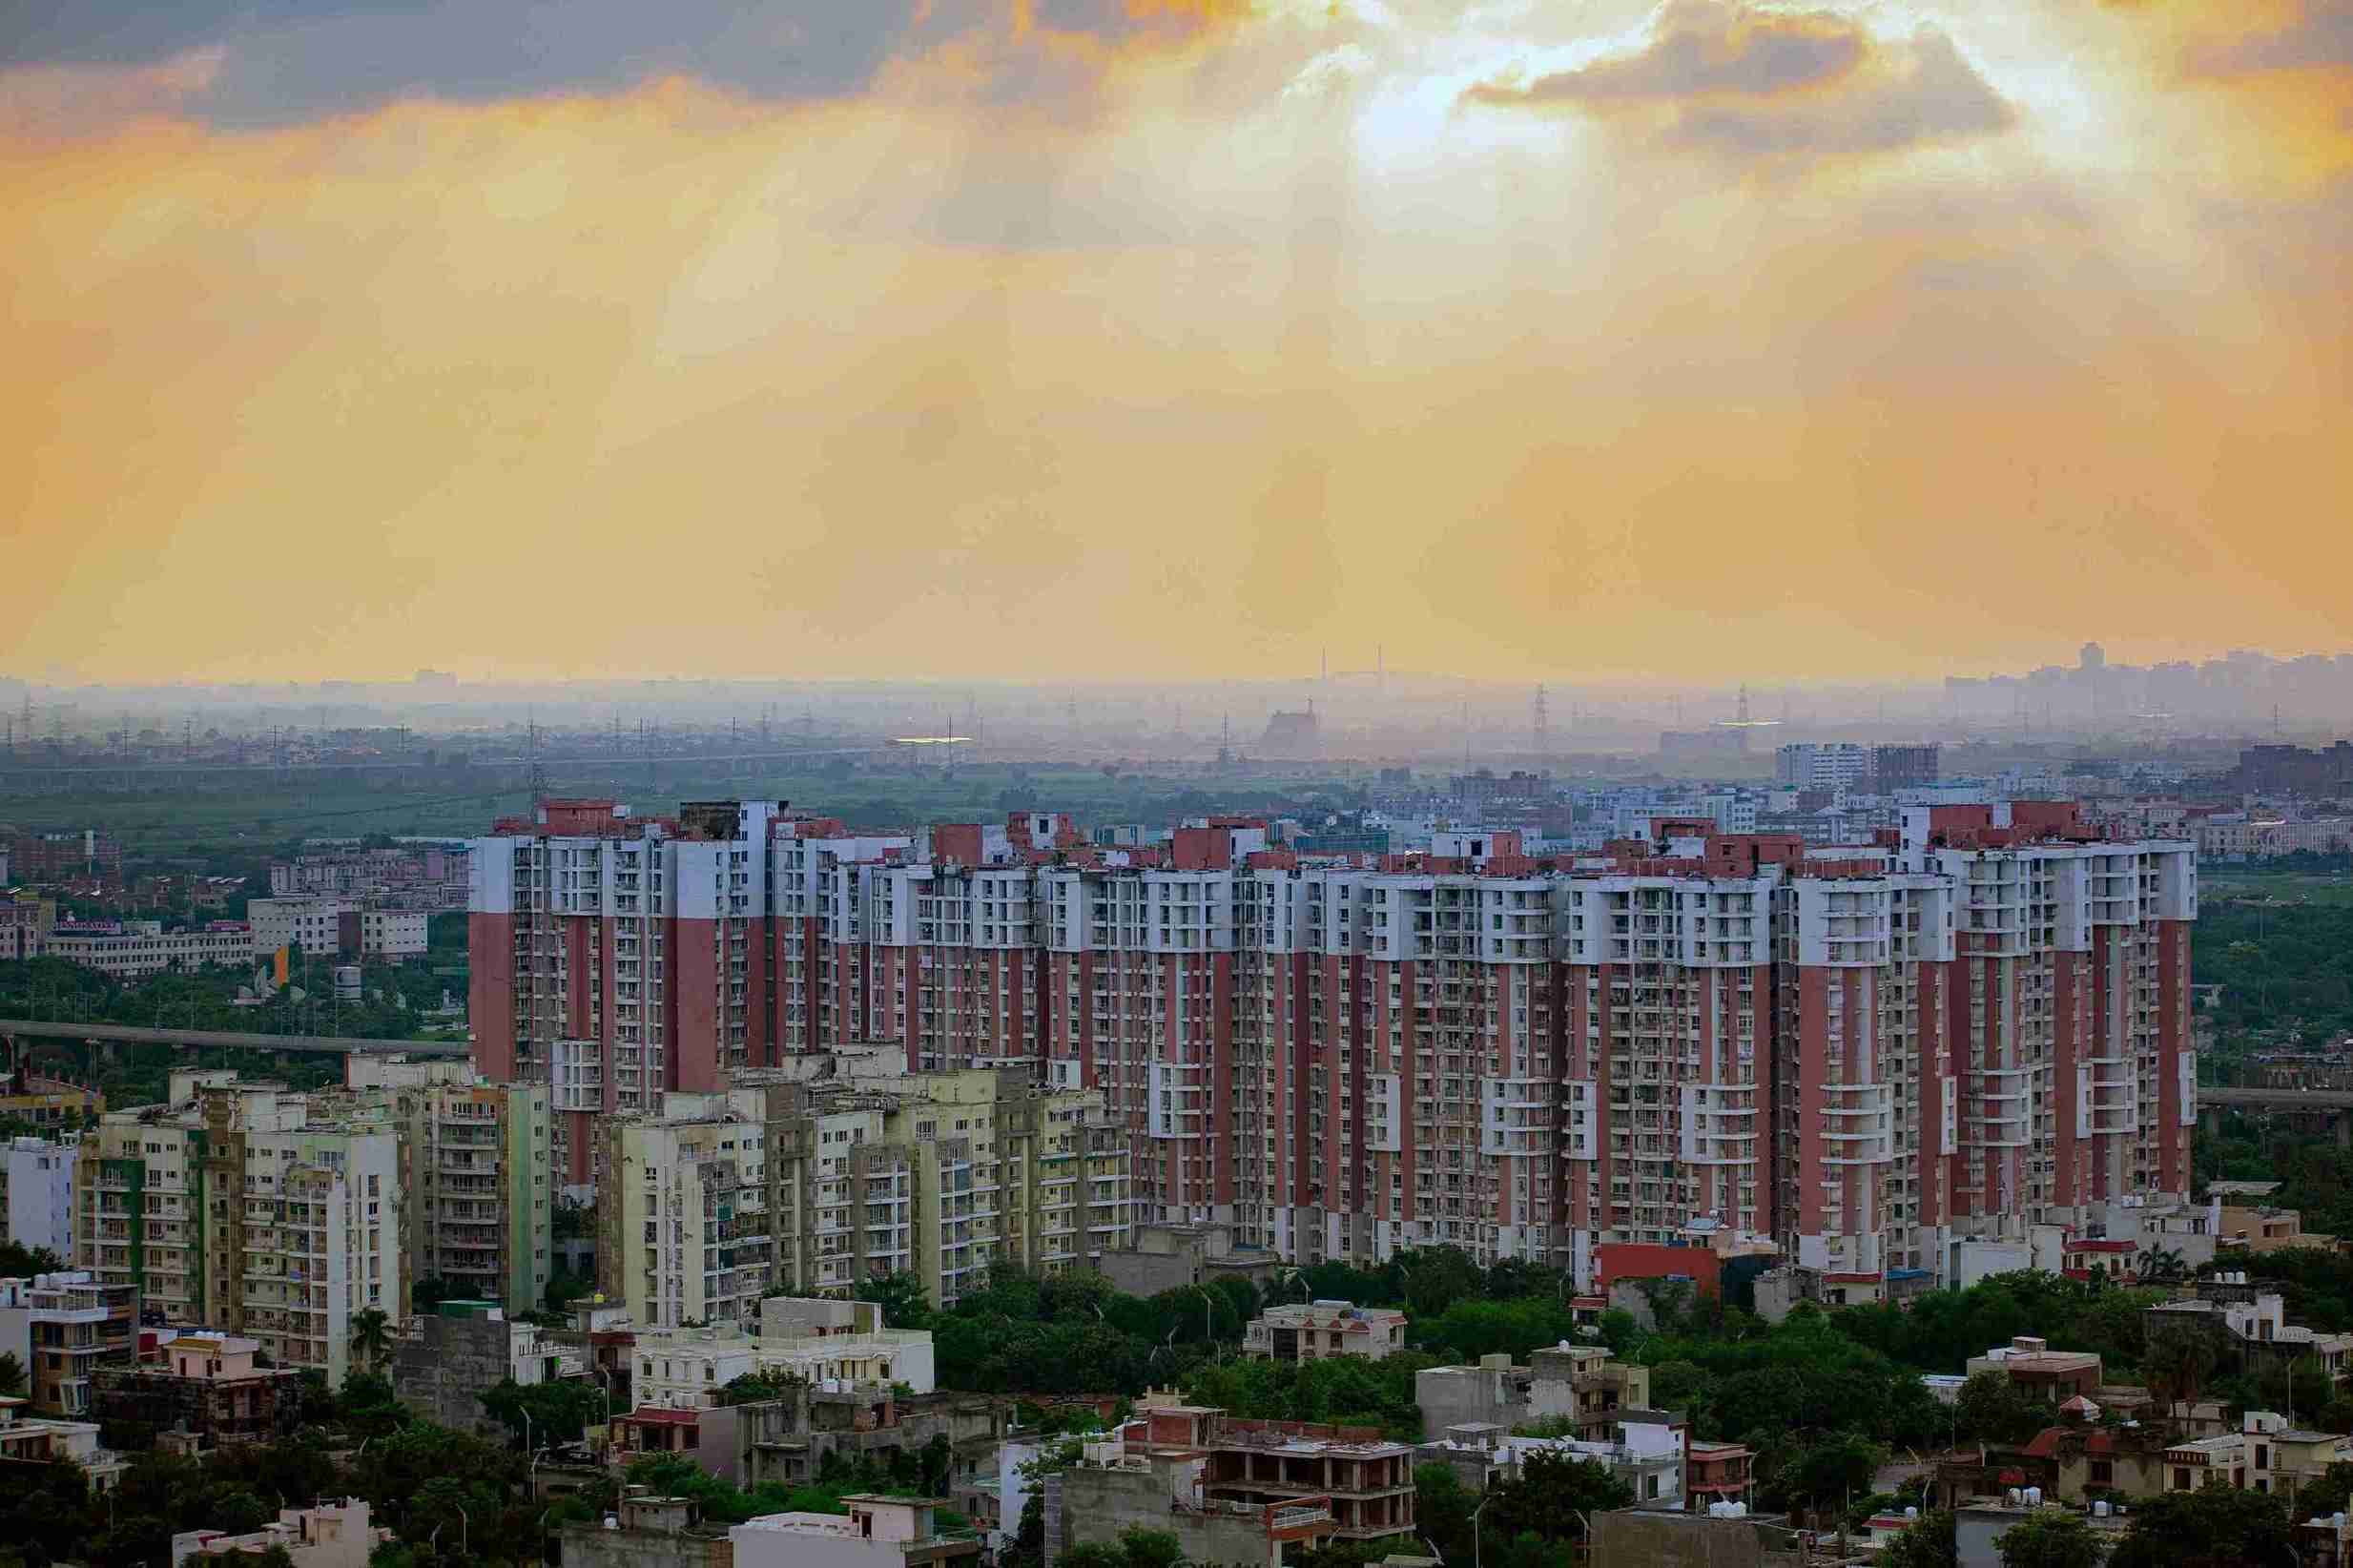
Homeowners in Crossing Republik usually deal with high-density apartment layouts where every square foot counts toward functional living. When you search for interior designers in Crossing Republik, you are likely looking for someone who understands the constraints of these specific high-rise societies. Many units here feature standard builder-provided layouts that prioritize space but often lack the storage depth modern families require. We frequently work on transforming these standard configurations into smart, multi-functional homes. Because construction in this area relies on reinforced concrete frames, we can often modify non-load-bearing internal partitions to create more open floor plans. The primary challenge our clients face is moving away from basic, cramped kitchen setups toward efficient modular systems that actually serve a busy household. We focus on layouts that respect the existing plumbing and electrical points while upgrading the aesthetic and utility to match current living standards. Having executed multiple projects across various societies here, we know the typical floor plate limitations and how to work around them to deliver a home that feels significantly larger than the carpet area suggests.
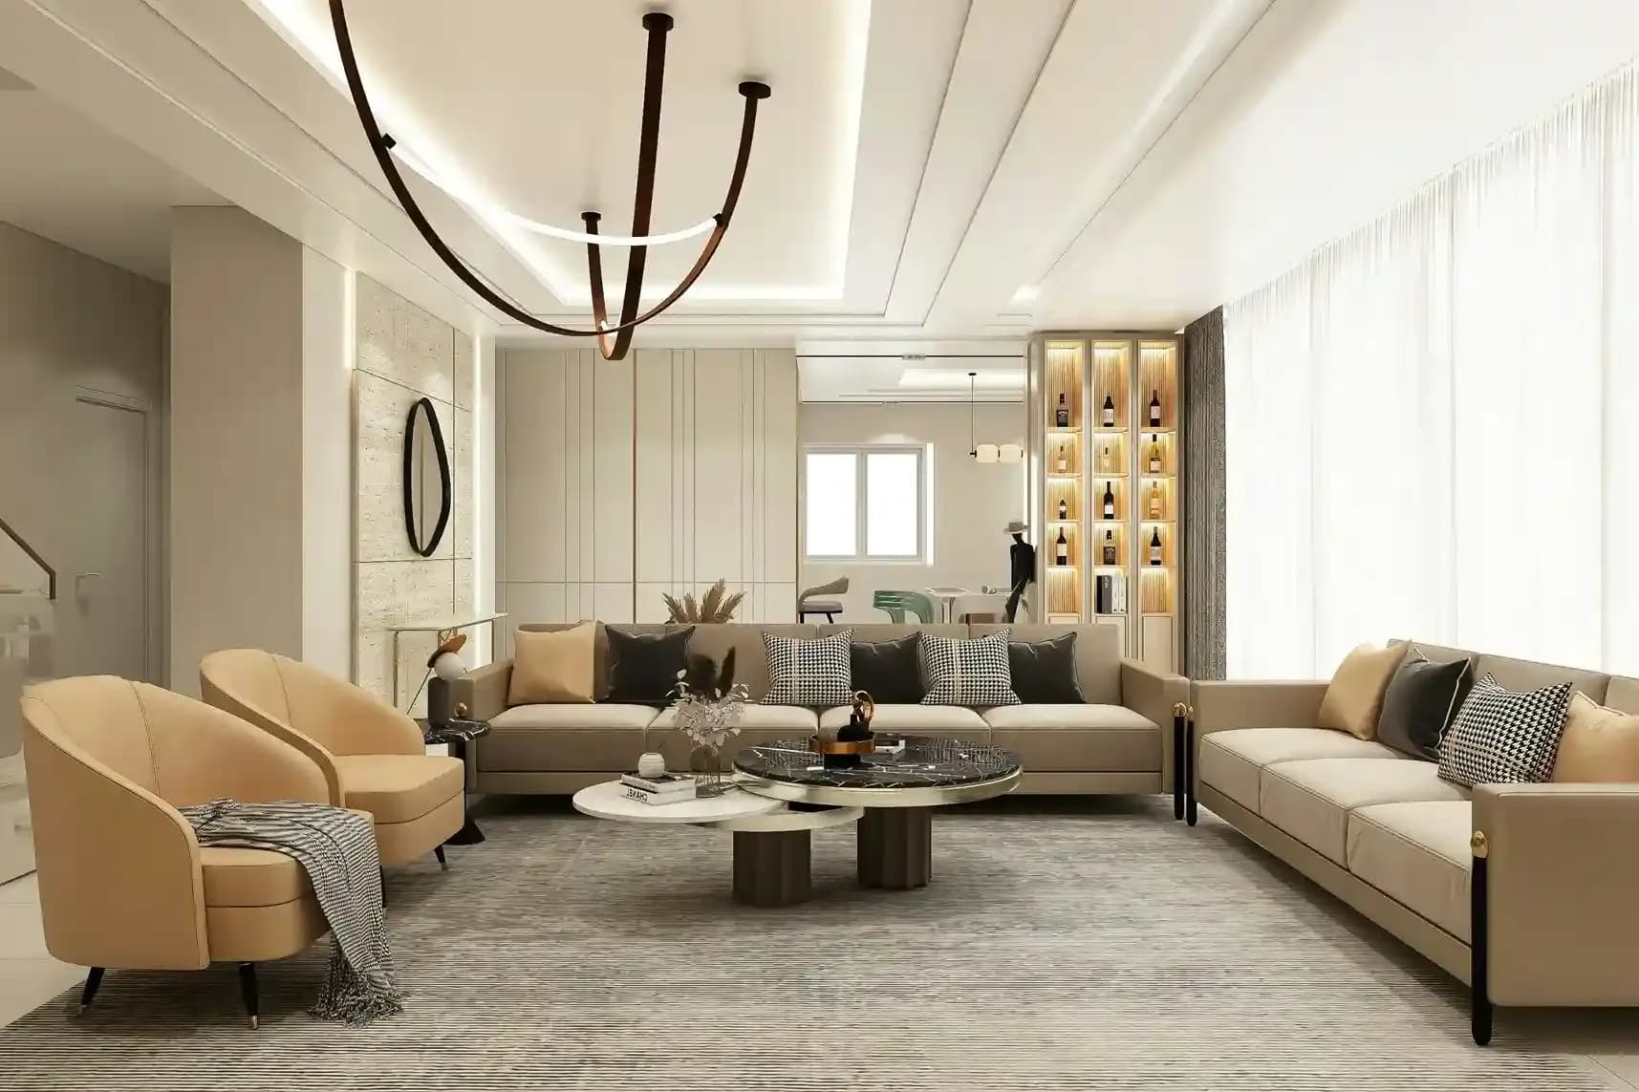
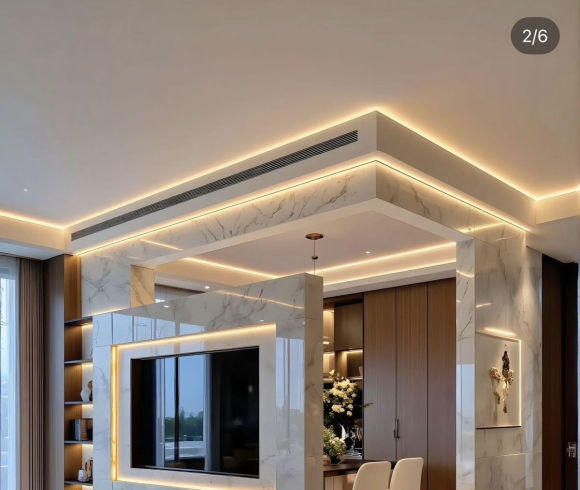
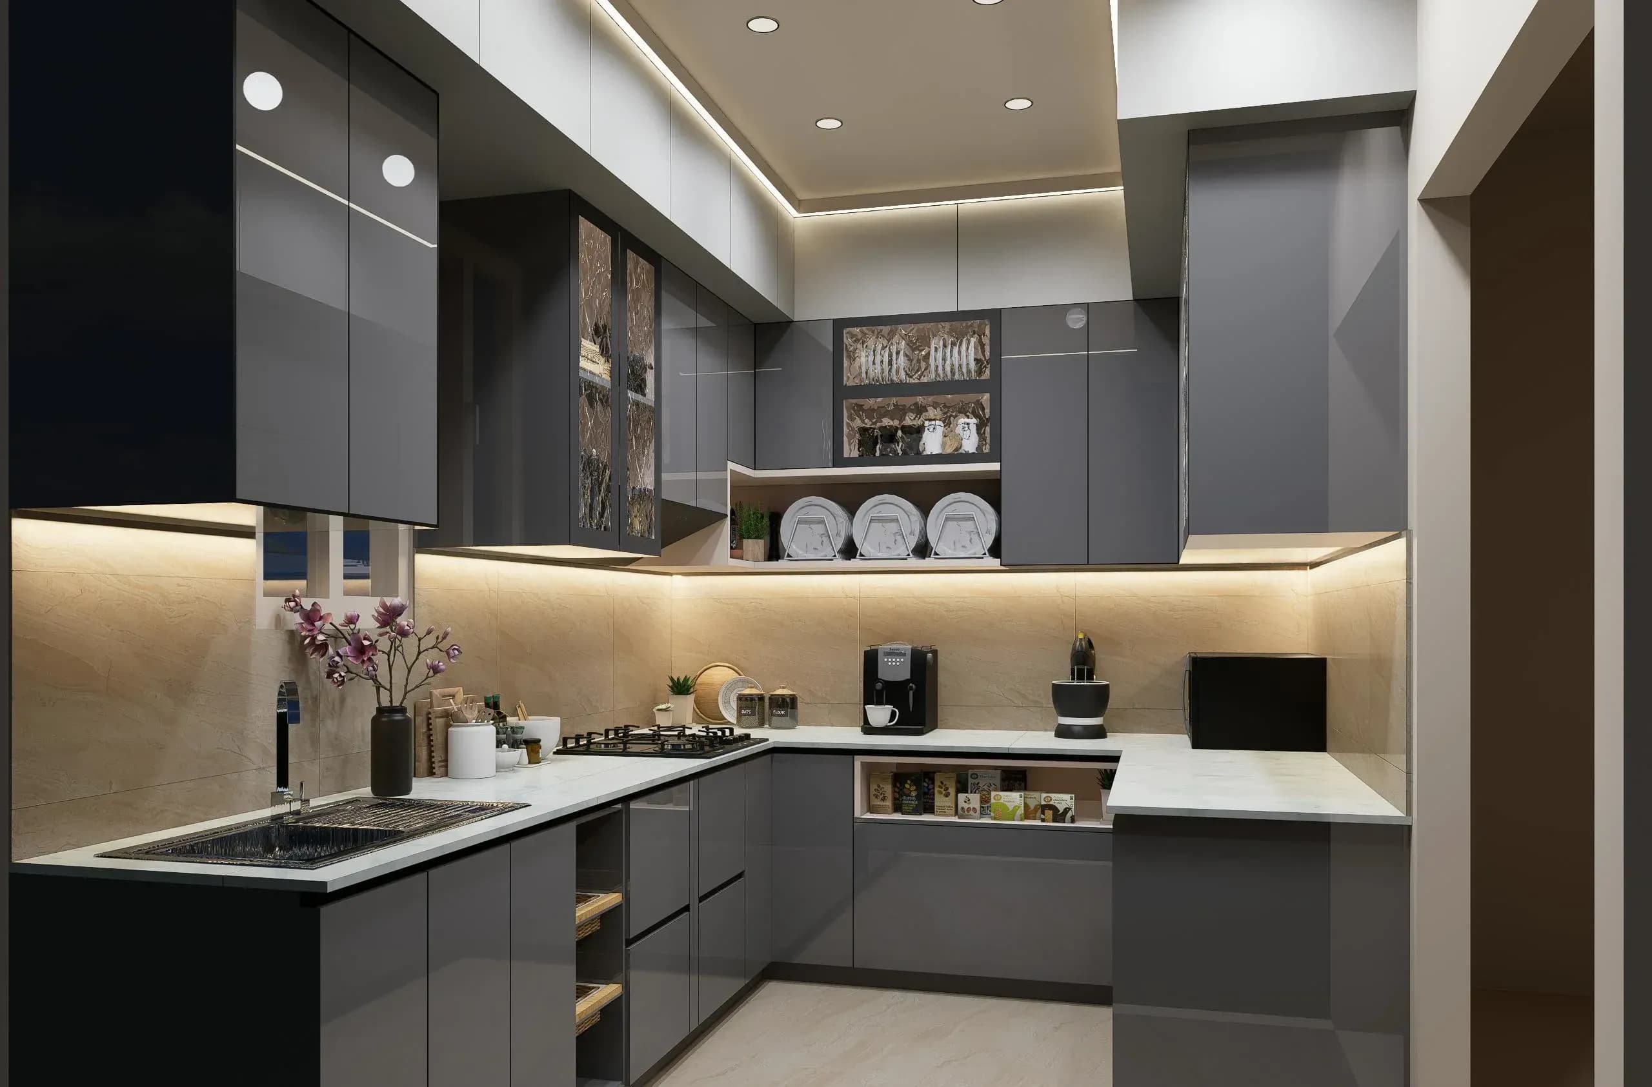
Most clients in this belt start their journey with modular kitchen design in Crossing Republik, seeking a durable replacement for their original builder-issue cabinets. Our scope extends to full interior upgrades, including false ceiling in Crossing Republik to add depth to living rooms, and custom wardrobe designs in Crossing Republik that utilize full floor-to-ceiling height. For a standard 2BHK unit, we offer full home interior in Crossing Republik packages that typically fall within the ₹6 lakh to ₹12 lakh range. If you are specifically looking at a modular kitchen, costs usually range from ₹1.2 lakh to ₹2.8 lakh, depending on the hardware brand and finish selection like acrylic or high-pressure laminate. We help you choose materials that handle the local moisture levels well, ensuring your cabinetry lasts for years without warping. Whether you need a simple vanity unit update or a complete home aesthetic overhaul, we break down the process into manageable phases so your home remains livable during the transition. Every project involves meticulous planning for lighting and storage, ensuring that the final output balances visual appeal with the rigorous demands of daily usage in a modern apartment setting.
Anxiety about project costs is common, so we provide a comprehensive, line-item BOQ (Bill of Quantities) on day one, before you pay a single rupee. When you ask about interior design cost in Crossing Republik, you deserve more than a vague estimate; you need to see exactly what you are paying for, from the plywood grade to the brand of hinges used in your kitchen drawers. We categorize pricing based on project scale, with 2BHK interiors typically starting from ₹6 lakh for essential finishes and going up based on luxury upgrades and custom woodwork. Our payment structure is designed for your safety: 30 percent at design approval, 30 percent when materials arrive at your site, 30 percent during installation, and the final 10 percent only after you are completely satisfied with the handover. This approach removes the fear of contractors disappearing mid-project. By being transparent about material sourcing—whether you choose premium BWR grade plywood or budget-conscious alternatives—we ensure that your investment is aligned with your expectations. You remain in full control of the budget through every stage of the procurement and execution, with no hidden costs added after the initial agreement is signed.
Building trust happens through clear communication and visible progress. During your project, you will not have to guess what is happening behind closed doors. Our site supervisors provide a consistent WhatsApp update every evening, sharing a photo and a quick note on the day's achievements versus the schedule. We start every project with a free, detailed site visit where we measure every corner of your apartment and provide an initial design consultation. You see and approve the 3D designs before any manufacturing work begins, ensuring you never have to guess what your finished space will look like. We include two rounds of design revisions as standard because we want you to feel confident before we order any materials. Our goal is to make the renovation experience as straightforward as a retail purchase, eliminating the stress that usually comes with home improvements. If you are ready to see how your home can transform, let us walk through your floor plan and start planning your space today. We are here to answer all your questions during your free initial site visit, so please reach out to us whenever you are ready.
Walking through Crossing Republik, we often see families who have outgrown their original flat layout. A typical 2BHK interior design in Crossing Republik project we handle often begins with a simple requirement like adding a TV unit or expanding storage, but evolves into a full home renovation once clients realize how much space can be reclaimed through smart design. For instance, we recently helped a family turn a standard bedroom into a dual-purpose room with a concealed workstation and a loft storage area, effectively doubling the usable floor area. Many residents here look for an interior designer near Crossing Republik who can handle the logistics of working within strict society rules regarding timings and labor access. We navigate these local requirements easily because we are already active in the neighborhood. Beyond just looks, we prioritize durability—using materials that handle the local environment and the heavy daily usage typical of a family home. Your home renovation in Crossing Republik should be an investment in your lifestyle, not a source of stress, and our local experience ensures that we get the job done right the first time, keeping your project on track and within your budget every step of the way.
We Combine Thoughtful Design, Transparent Pricing, And Seamless Execution To Deliver Interiors That Are Functional, Beautiful, And Built.

Work with designers who have real project experience.

Understand design costs before you start your project.

Discuss ideas and requirements directly with professionals.
Sector-wise cost ranges for 1BHK, 2BHK, and 3BHK flats across Noida — covering modular kitchen, wardrobes, false ceiling, and carpentry work with no hidden add-ons.
180+ completed interiors across Sector 50, 93, 100, 137 and Noida Extension — every project handed over with room-wise sign-off and before-after documentation.
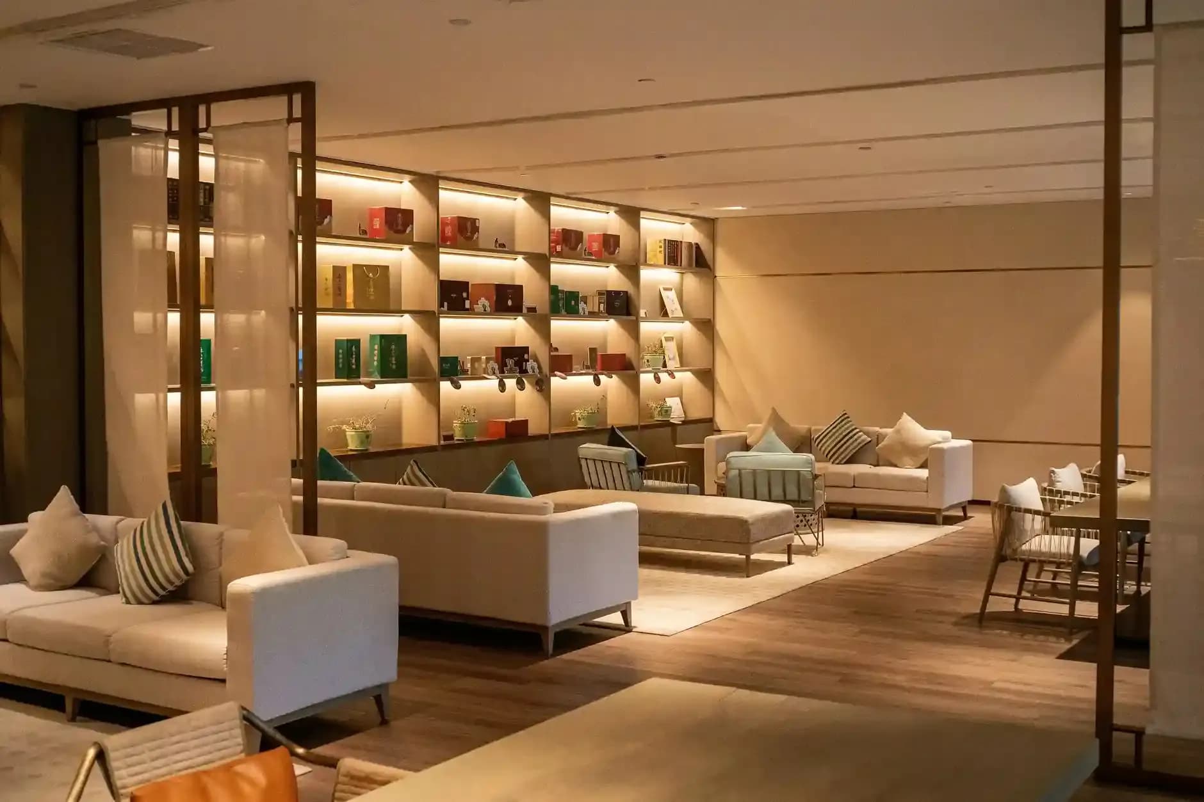
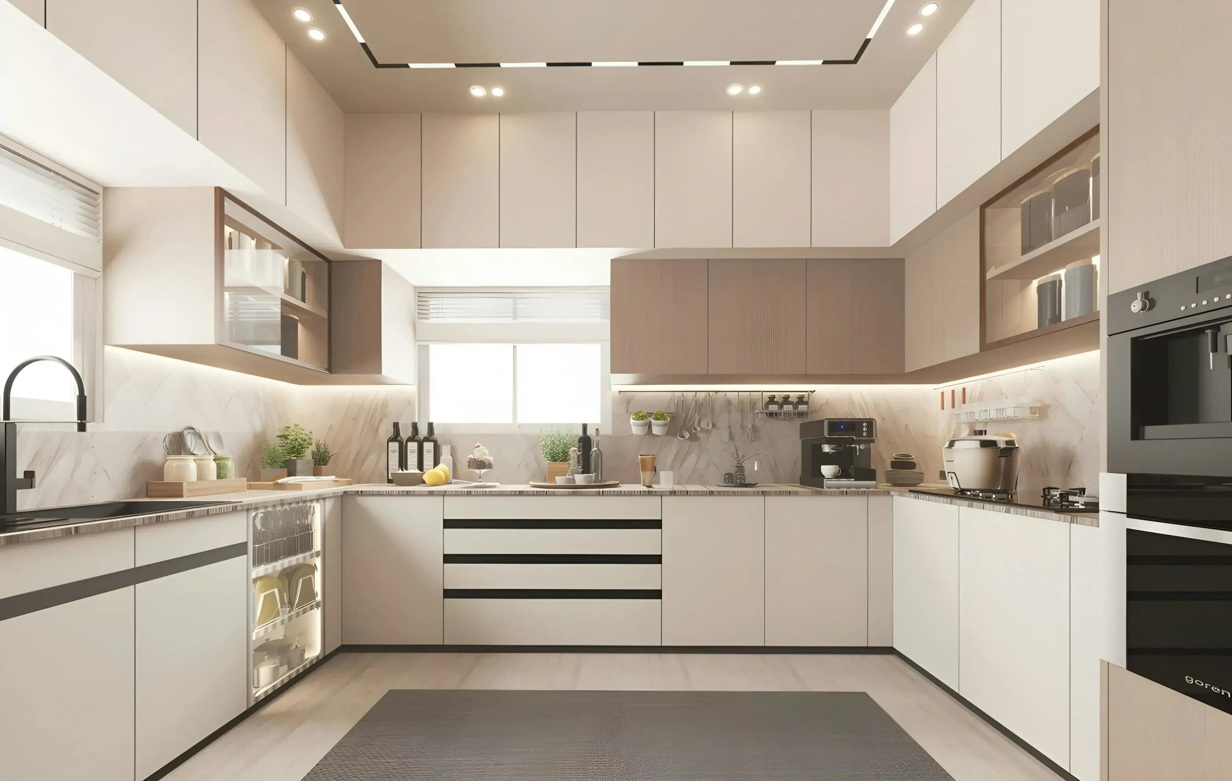
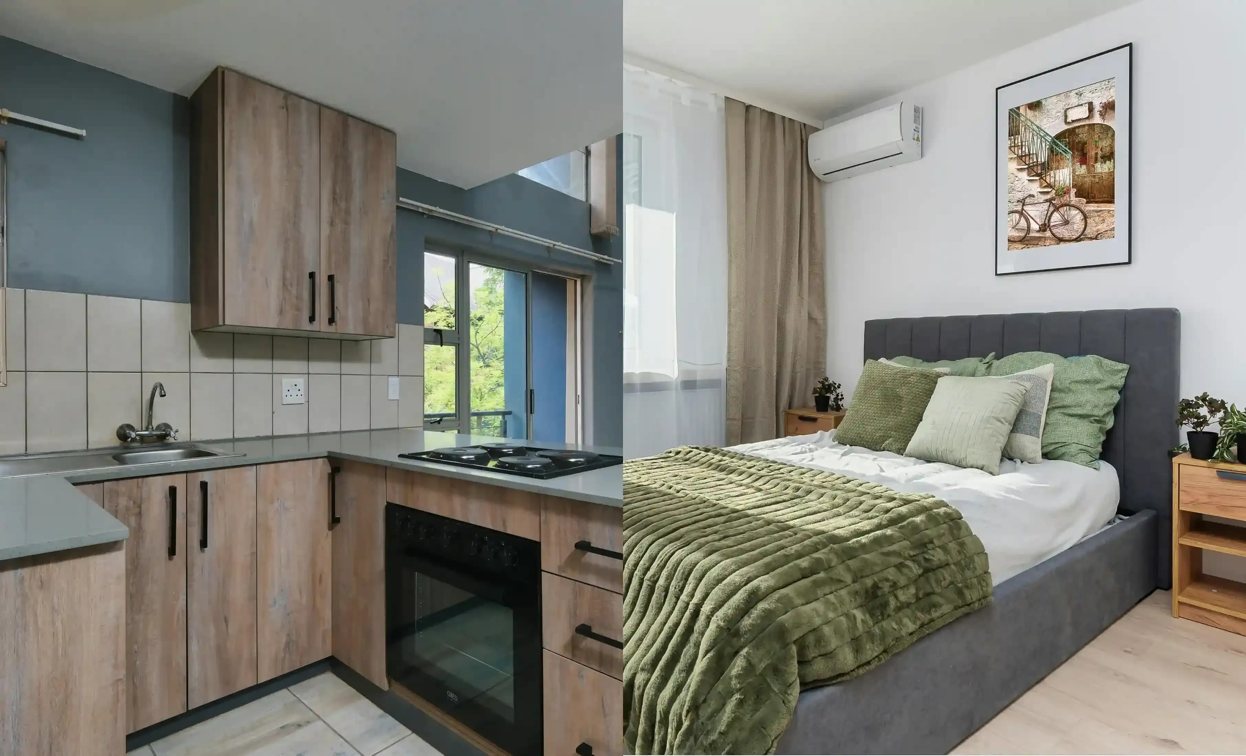
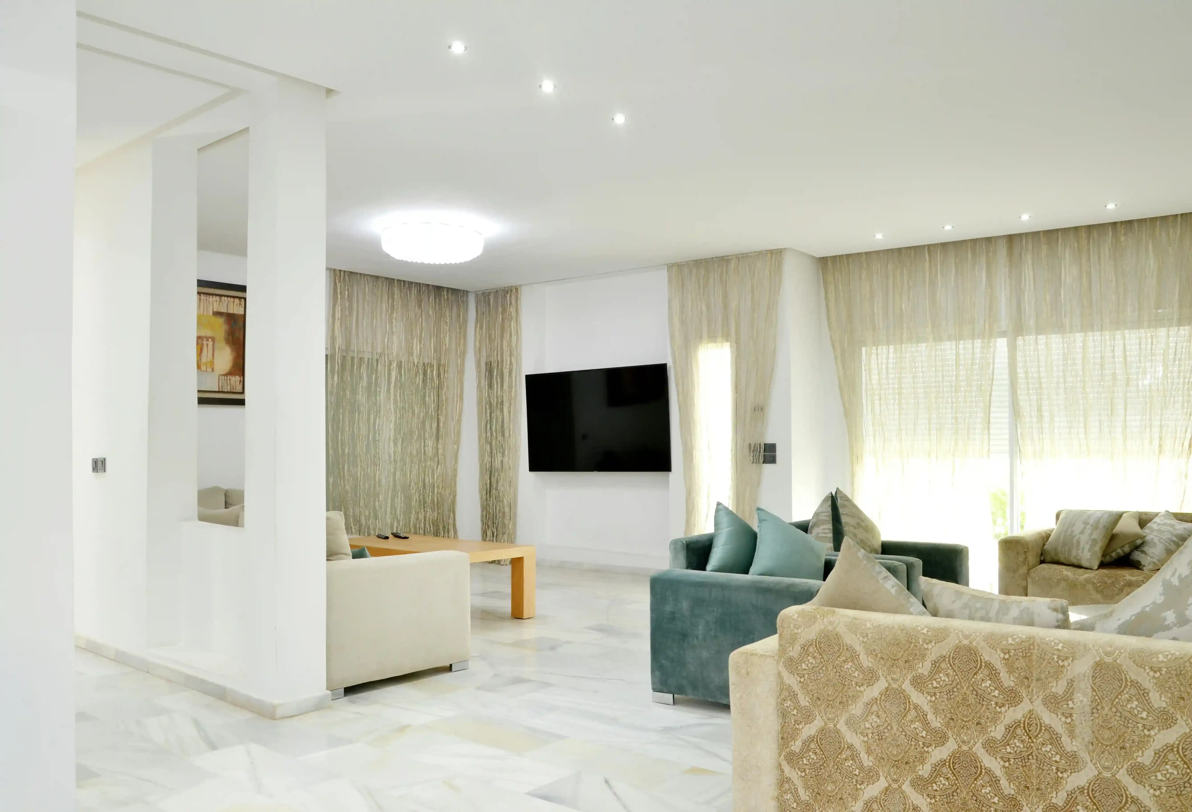
We combine thoughtful design, transparent pricing, and seamless execution to deliver interiors that are functional, beautiful, and built.

With years of hands-on experience, we deliver end-to-end home solutions. From planning and layout to final finishing, every step is carefully handled to ensure comfort, efficiency, and long-term value tailored to your lifestyle.
CalculateWe focus on creating intelligent and adaptable living spaces. Our approach blends creativity with precision, ensuring each project reflects a balance of aesthetics, usability, and future-ready infrastructure.
CalculateBacked by strong industry expertise, we specialize in crafting well-planned interiors . Attention to detail, quality materials, and thoughtful execution ensure a refined outcome that enhances everyday living while maintaining durability and style.
CalculateWe combine thoughtful design, transparent pricing, and seamless execution to deliver interiors that are functional, beautiful, and built.

We'd had a bad experience with a contractor before Velmore. Four months of delays and costs that kept climbing. This time everything was documented before work started and the project finished in 58 days. The kitchen especially turned out better than the 3D render.

What surprised me was how much thought went into the storage — every drawer has a purpose. My husband used to say we needed a bigger flat. He hasn't said that since we moved into the new interior.

I was nervous about costs going over — I'd heard too many stories. But every rupee was in the BOQ before work started. Final bill was within ₹20,000 of the estimate on a ₹12 lakh project. I've never seen that in an interior project before.

Real estimates based on sector, society type, and material grade — not vague per-sqft numbers.
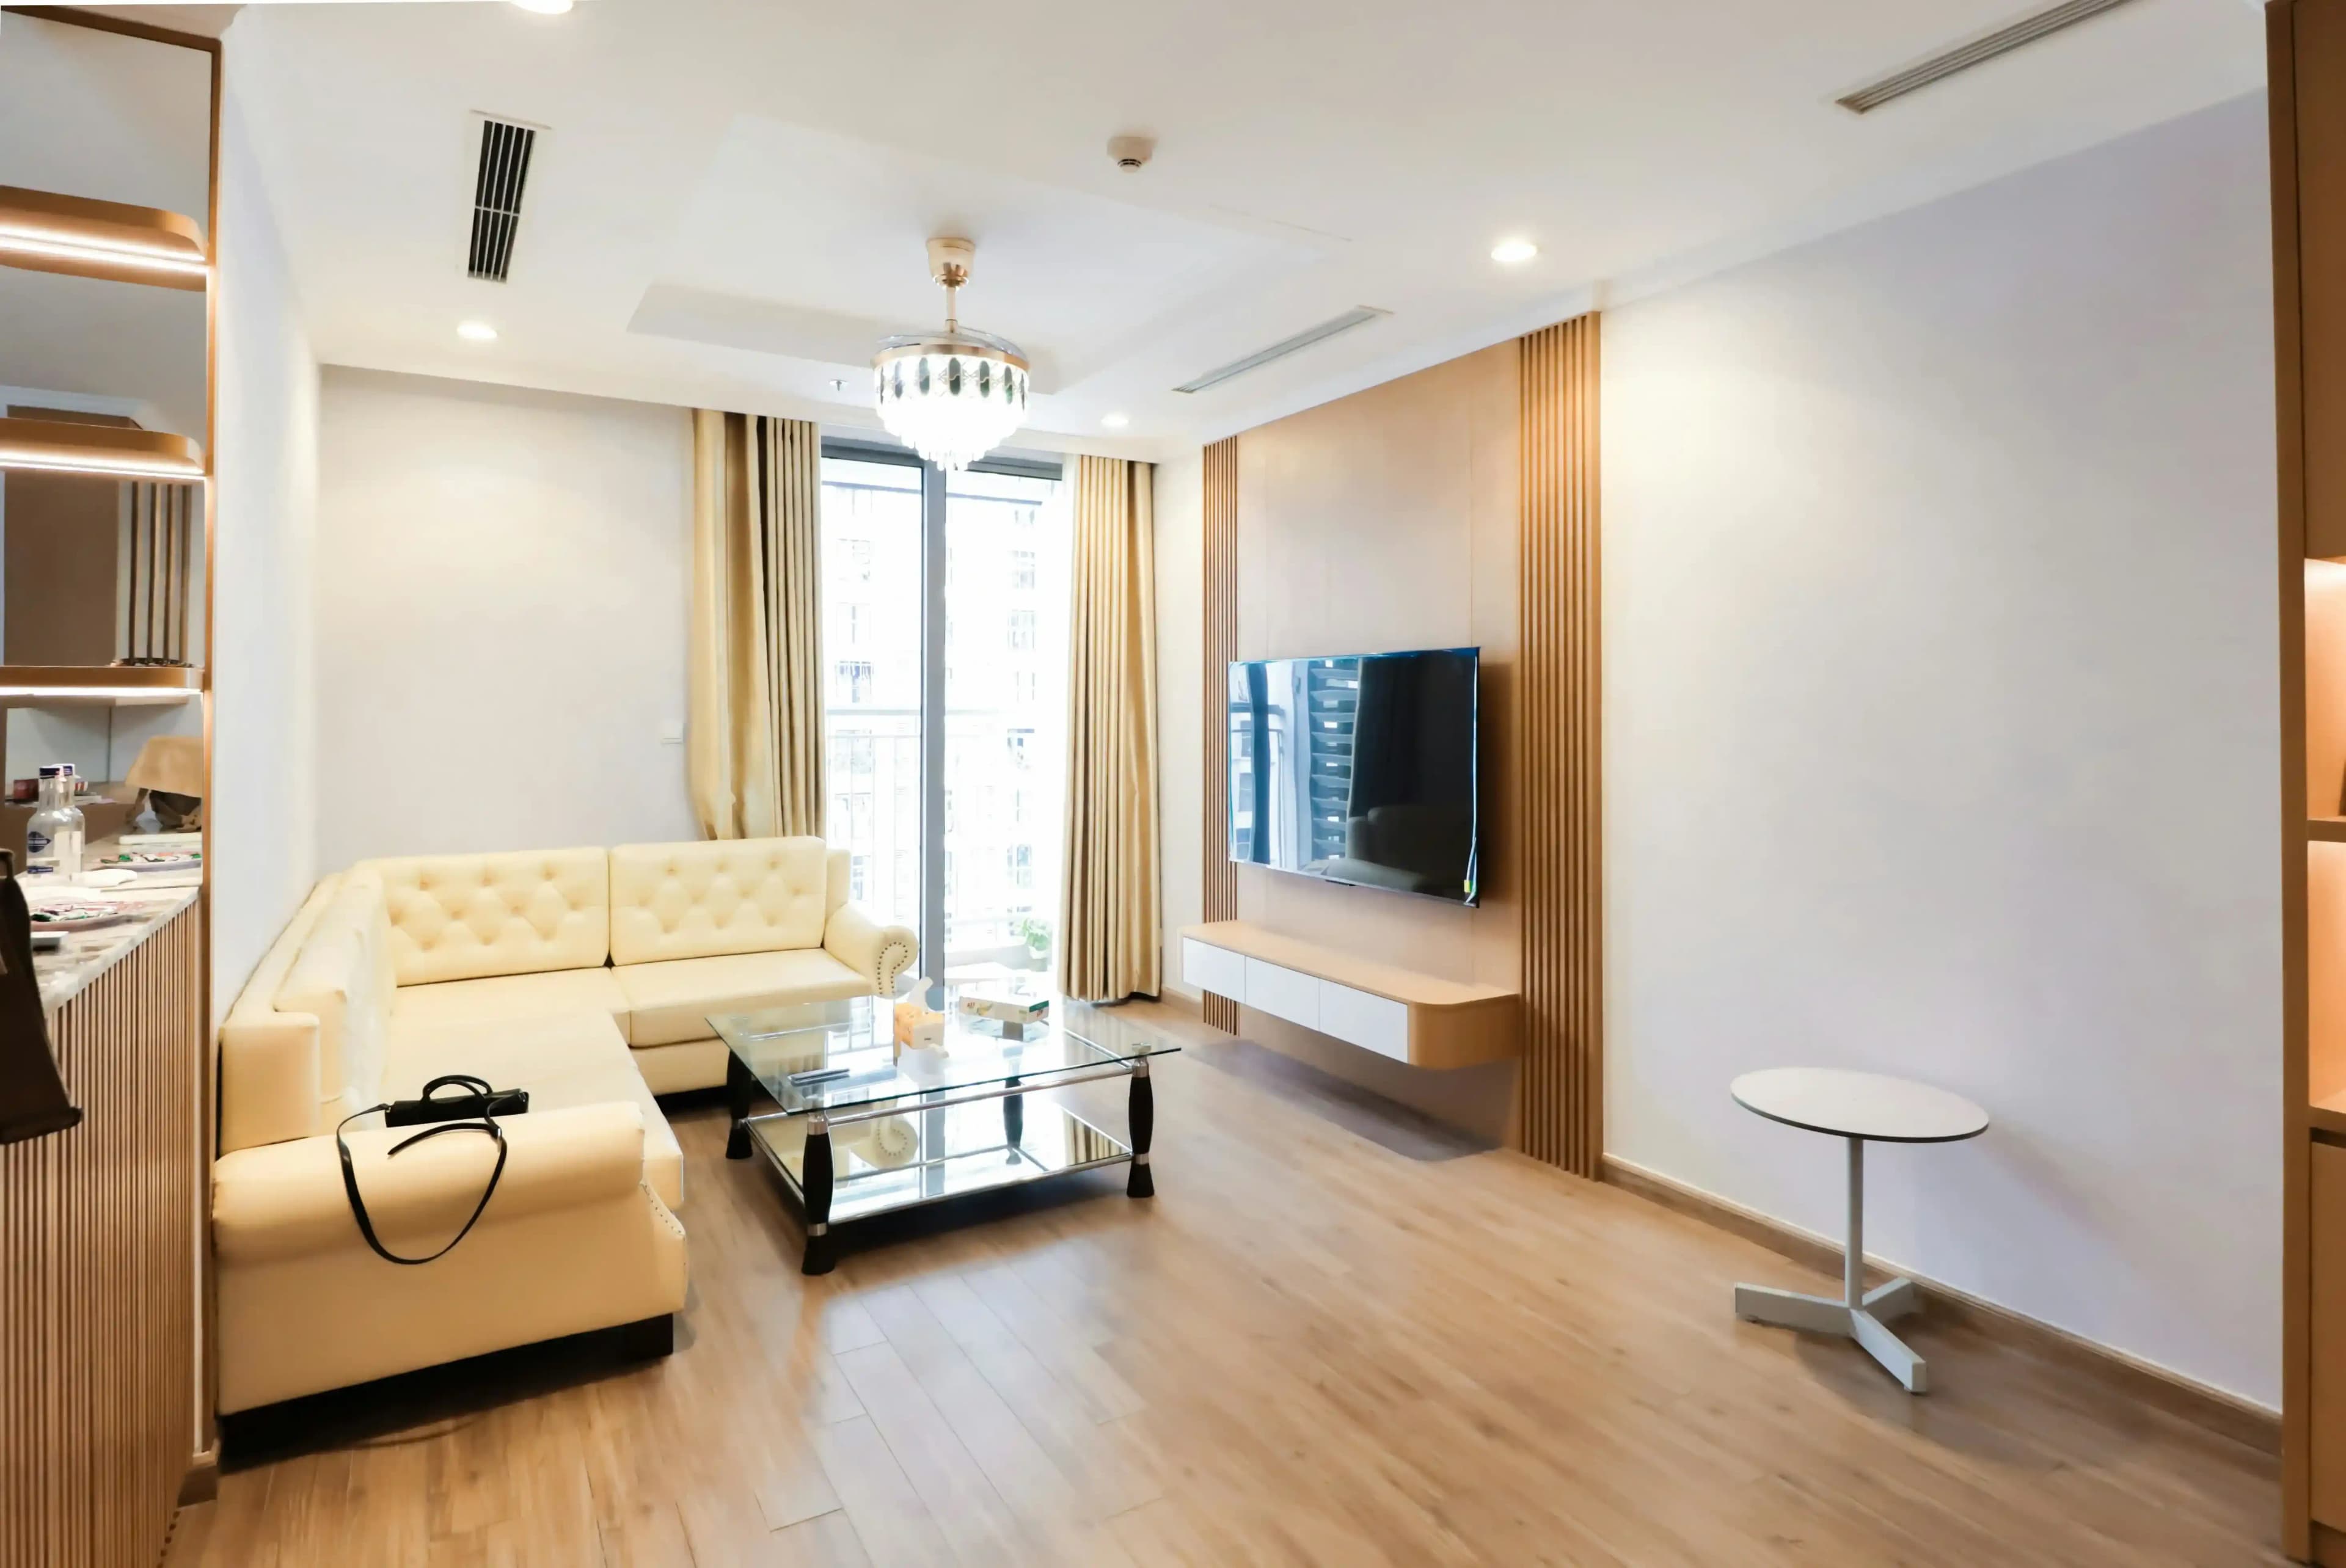
Starts at ₹3.5L. Covers straight modular kitchen in BWP plywood, one wardrobe with laminate shutters, false ceiling in living area, and full paint finish. Common in Sector 62, 74, and Noida Extension mid-segment towers.
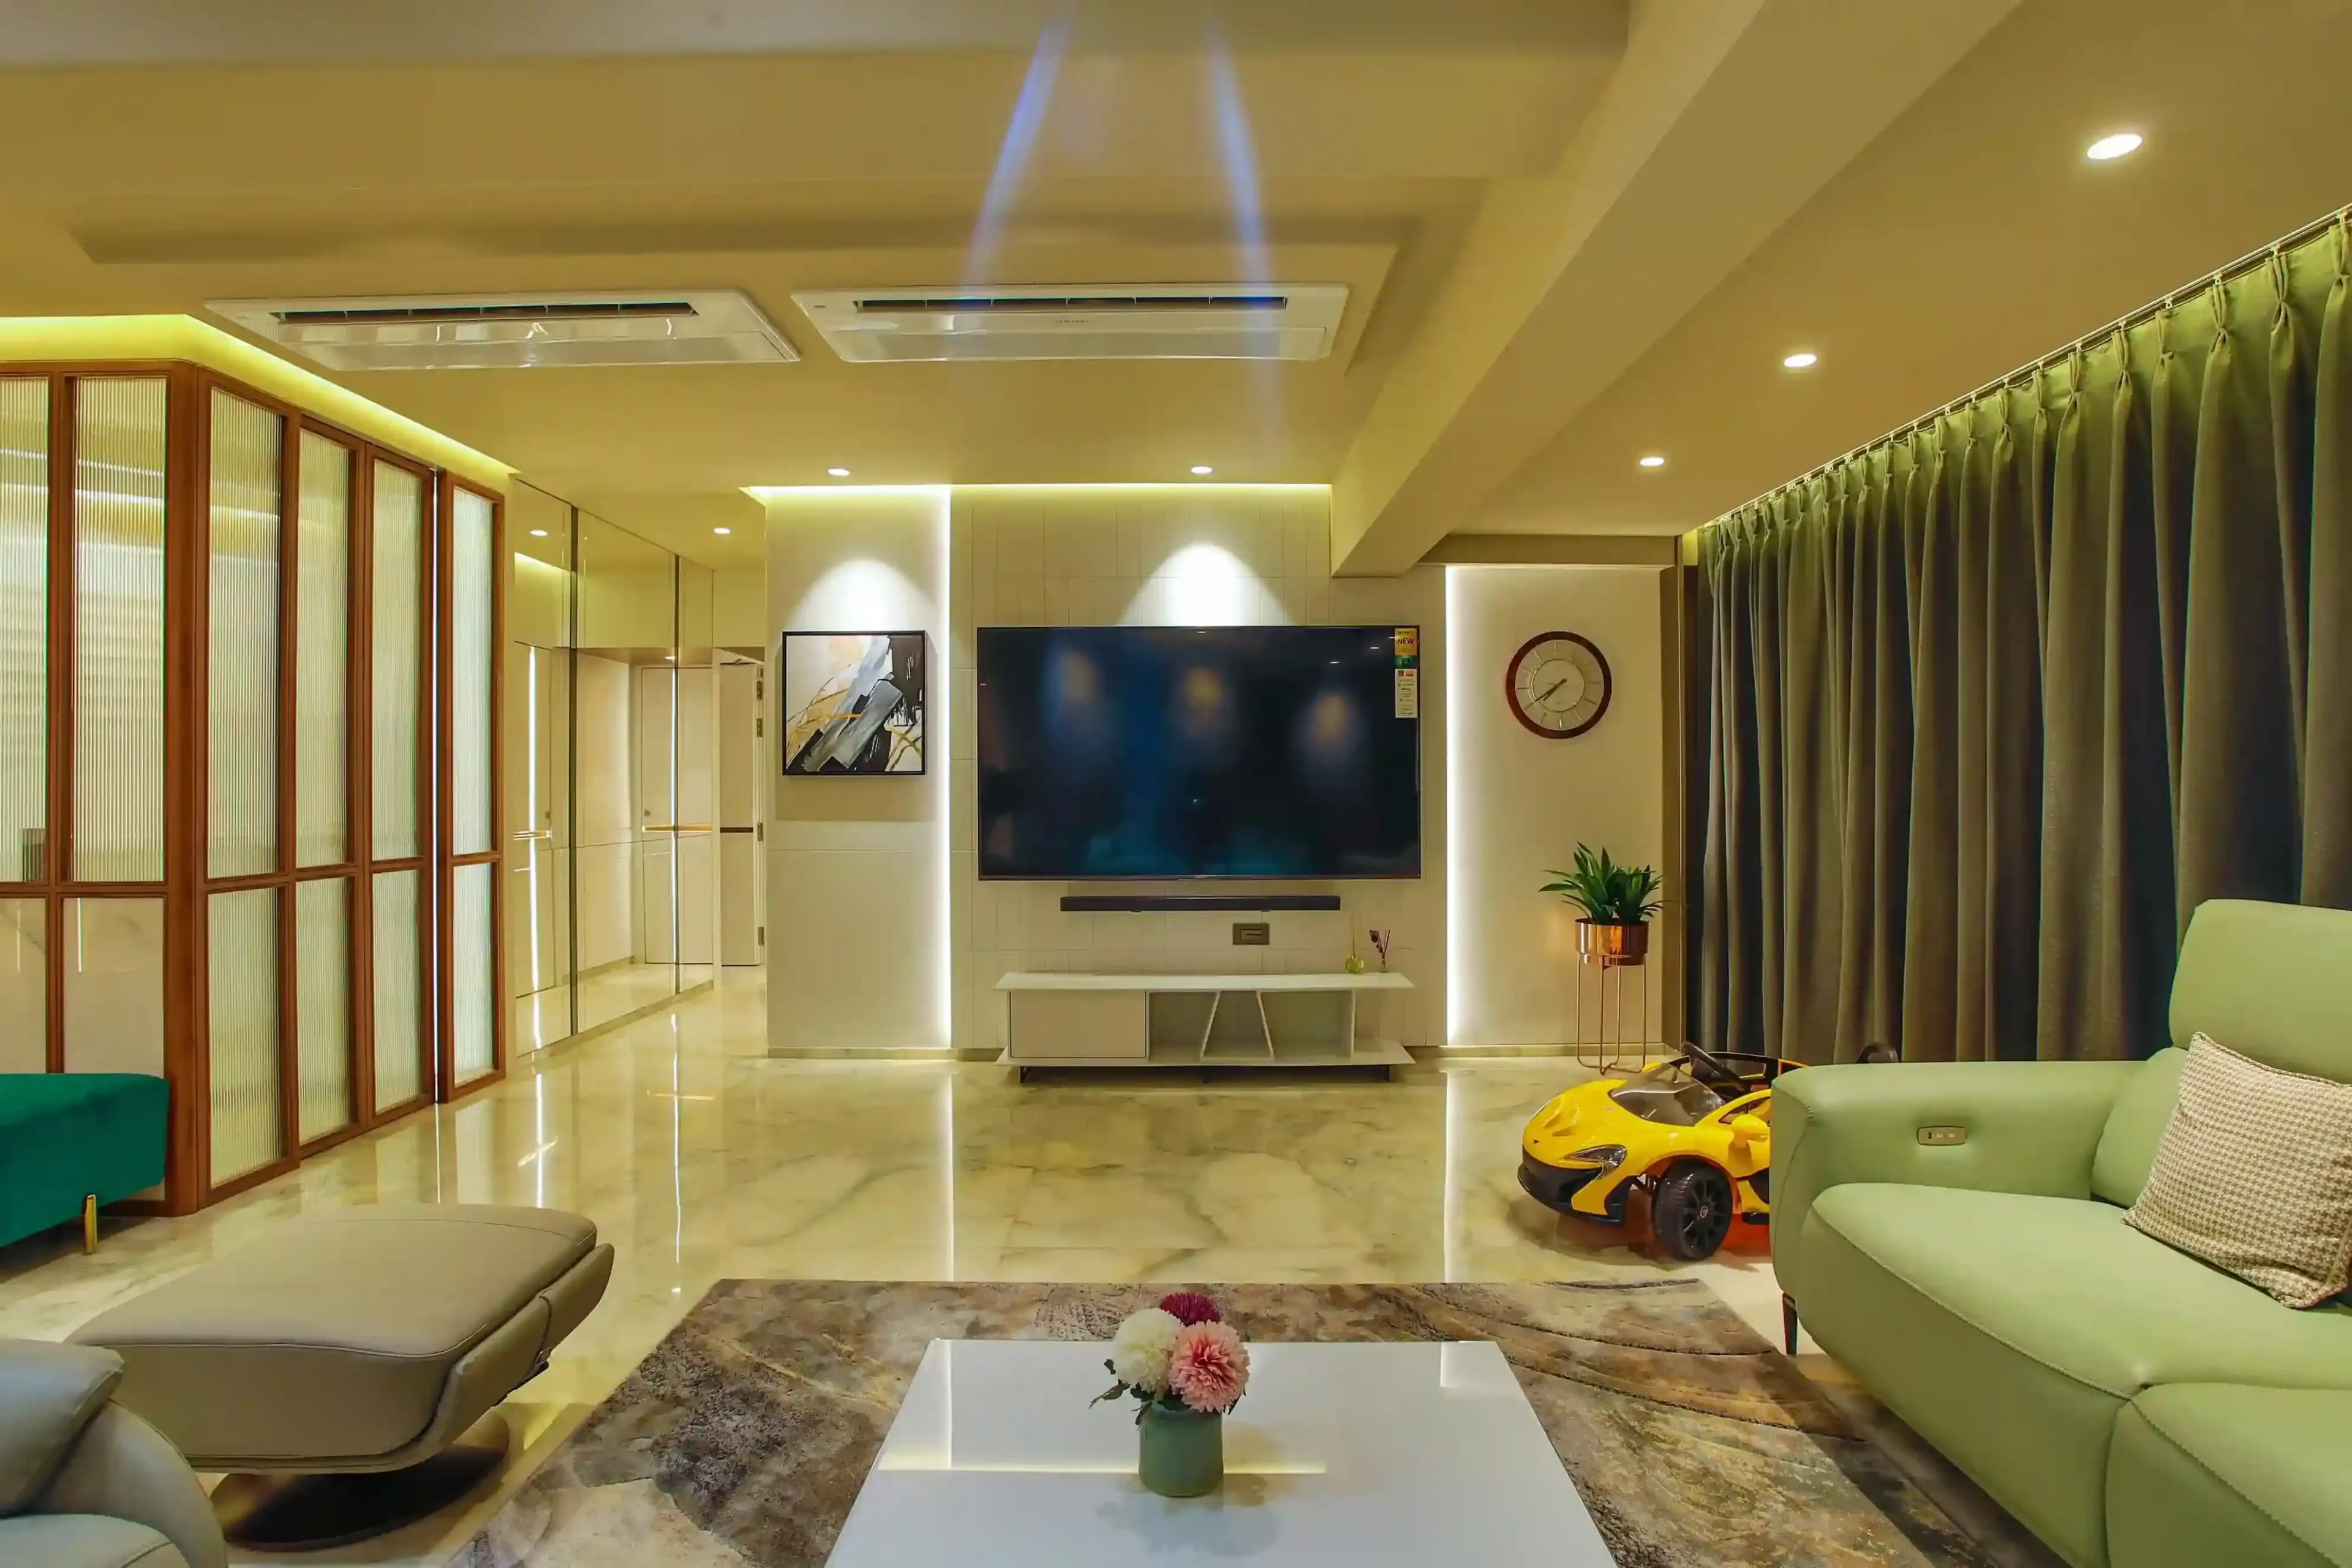
Starts at ₹4L–₹7L. Includes L-shaped or parallel modular kitchen, wardrobes for both bedrooms, TV unit with back panel, false ceiling, and all carpentry work. Popular in ATS, Mahagun, and Sector 93 societies.
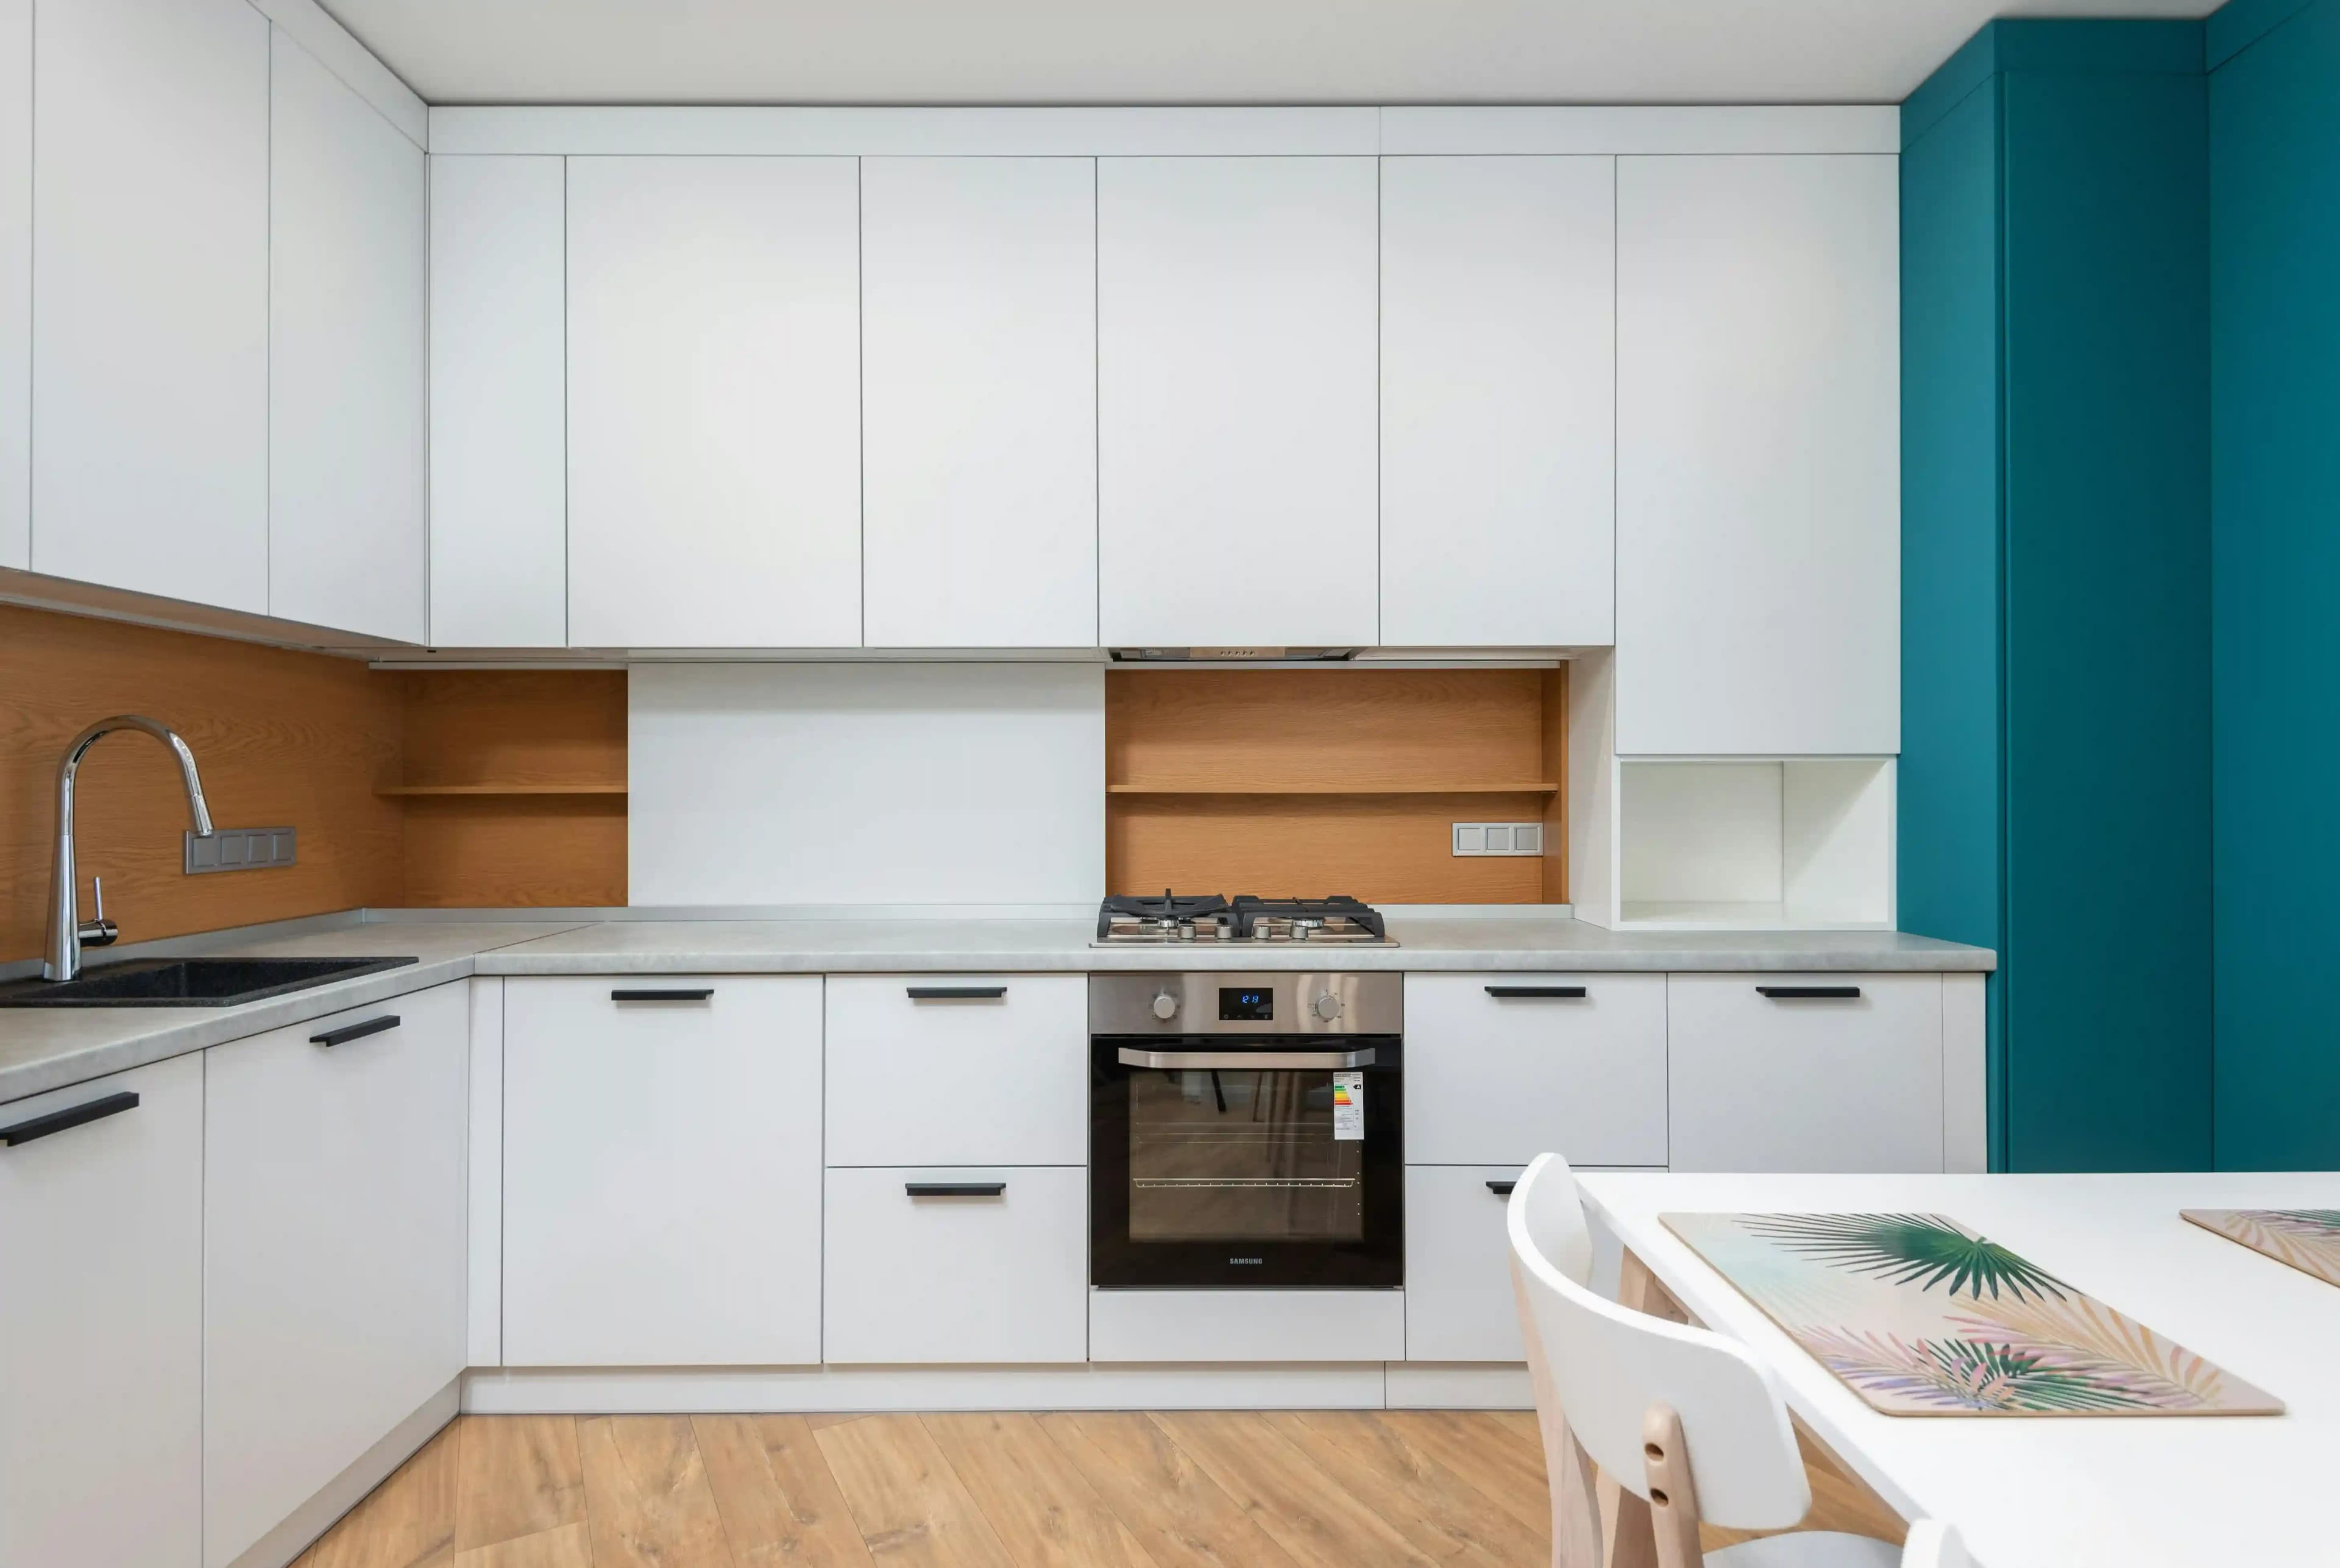
Starts at ₹7L–₹13L. Full home package for premium towers along Noida Expressway — modular kitchen with PU or acrylic shutters, 3 wardrobes, designer false ceiling, dedicated site supervision, and 5-year warranty.
Honest answers on interior cost, materials, timelines, and what to verify before signing with any designer in Noida.
Noida
Noida, located in the National Capital Region, has emerged as one of the most dynamic and rapidly developing cities in India. With its modern infrastructure, business-friendly environment, and proximity to Delhi, Noida has become a preferred destination for businesses, startups, and professionals looking to establish themselves in the national capital region. The city offers excellent connectivity through the Delhi Metro, highways, and airports, making it easily accessible from all parts of the country. Whether you are looking for residential spaces, commercial establishments, or industrial facilities, Noida provides world-class amenities and competitive pricing that attract investors and residents alike.
The real estate sector in Noida has witnessed tremendous growth over the past decade, with numerous residential and commercial projects coming up across various localities. Areas like Sector 62, Sector 93, Sector 137, and Noida Extension have become hotspots for property investment and residential living. The city is home to some of the most well-planned neighborhoods with green spaces, shopping malls, schools, hospitals, and entertainment zones. If you are searching for apartments, villas, or commercial spaces in Noida, you will find a wide range of options from budget-friendly to premium properties that cater to every need and budget.
Noida's business landscape is thriving with numerous IT parks, industrial zones, and commercial complexes hosting some of the country's leading companies and startups. The presence of companies in sectors like technology, manufacturing, logistics, and retail has made Noida a major employment hub in the NCR region. Young professionals and entrepreneurs are increasingly choosing Noida as their base for business operations due to lower operational costs compared to Delhi and excellent infrastructure. The city's growth story continues to attract investors, businesses, and talented workforce from across the nation.
Education and healthcare facilities in Noida are among the best in the region, with several reputed schools, colleges, and multi-specialty hospitals serving the residents. The city has invested heavily in improving its infrastructure, including roads, water supply, electricity, and public transportation systems. Quality of life in Noida continues to improve with increasing focus on environmental sustainability, safety, and community development. The city offers a perfect balance between urban convenience and affordable living, making it an ideal place for families and professionals.
Whether you are planning to relocate, invest in property, or start a business in Noida, the city offers immense opportunities and a bright future. With ongoing development projects and government initiatives to make Noida a world-class city, the prospects are only getting better. The combination of affordability, accessibility, modern amenities, and economic growth potential makes Noida one of the most attractive destinations in North India for living, working, and investing.
Whether you are planning a complete home makeover or upgrading a single room, choosing the right interior designer is the most important step. We help homeowners discover reliable interior professionals, understand design costs, and compare multiple options before making a decision, saving you time while ensuring better results for your home.