Living Room Interior Designers in Delhi NCR
Custom living room TV units, false ceilings & accent walls with soft-close fittings, BWP plywood & transparent pricing — designed for Indian homes.


Well-planned apartment interiors for 2 and 3 BHK homes, renovated flats, modern kitchens, customized storage, and contemporary urban living near the Delhi border.
Kaushambi apartment interior design starts with understanding how the existing home is actually used. Floor plans, room proportions, windows, balconies, kitchen dimensions, electrical points, plumbing, storage gaps, ceiling conditions, and existing furniture are assessed before the design is developed.
Apartment space planning focuses on achieving more functionality without visually overcrowding the home. Furniture sizes, circulation, storage depth, dining placement, TV positioning, wardrobe shutters, and access to balconies and windows are coordinated as one layout.
For 2 BHK homes, the design can combine comfortable family living with efficient storage, a practical kitchen, compact dining, dedicated wardrobes, a study corner, and flexible bedroom planning. Customized furniture helps use difficult wall lengths and smaller niches effectively.
3 BHK homes allow more specialized planning. Depending on the household, the additional room can become a children’s bedroom, guest room, home office, study, hobby room, library, or multifunctional family space.
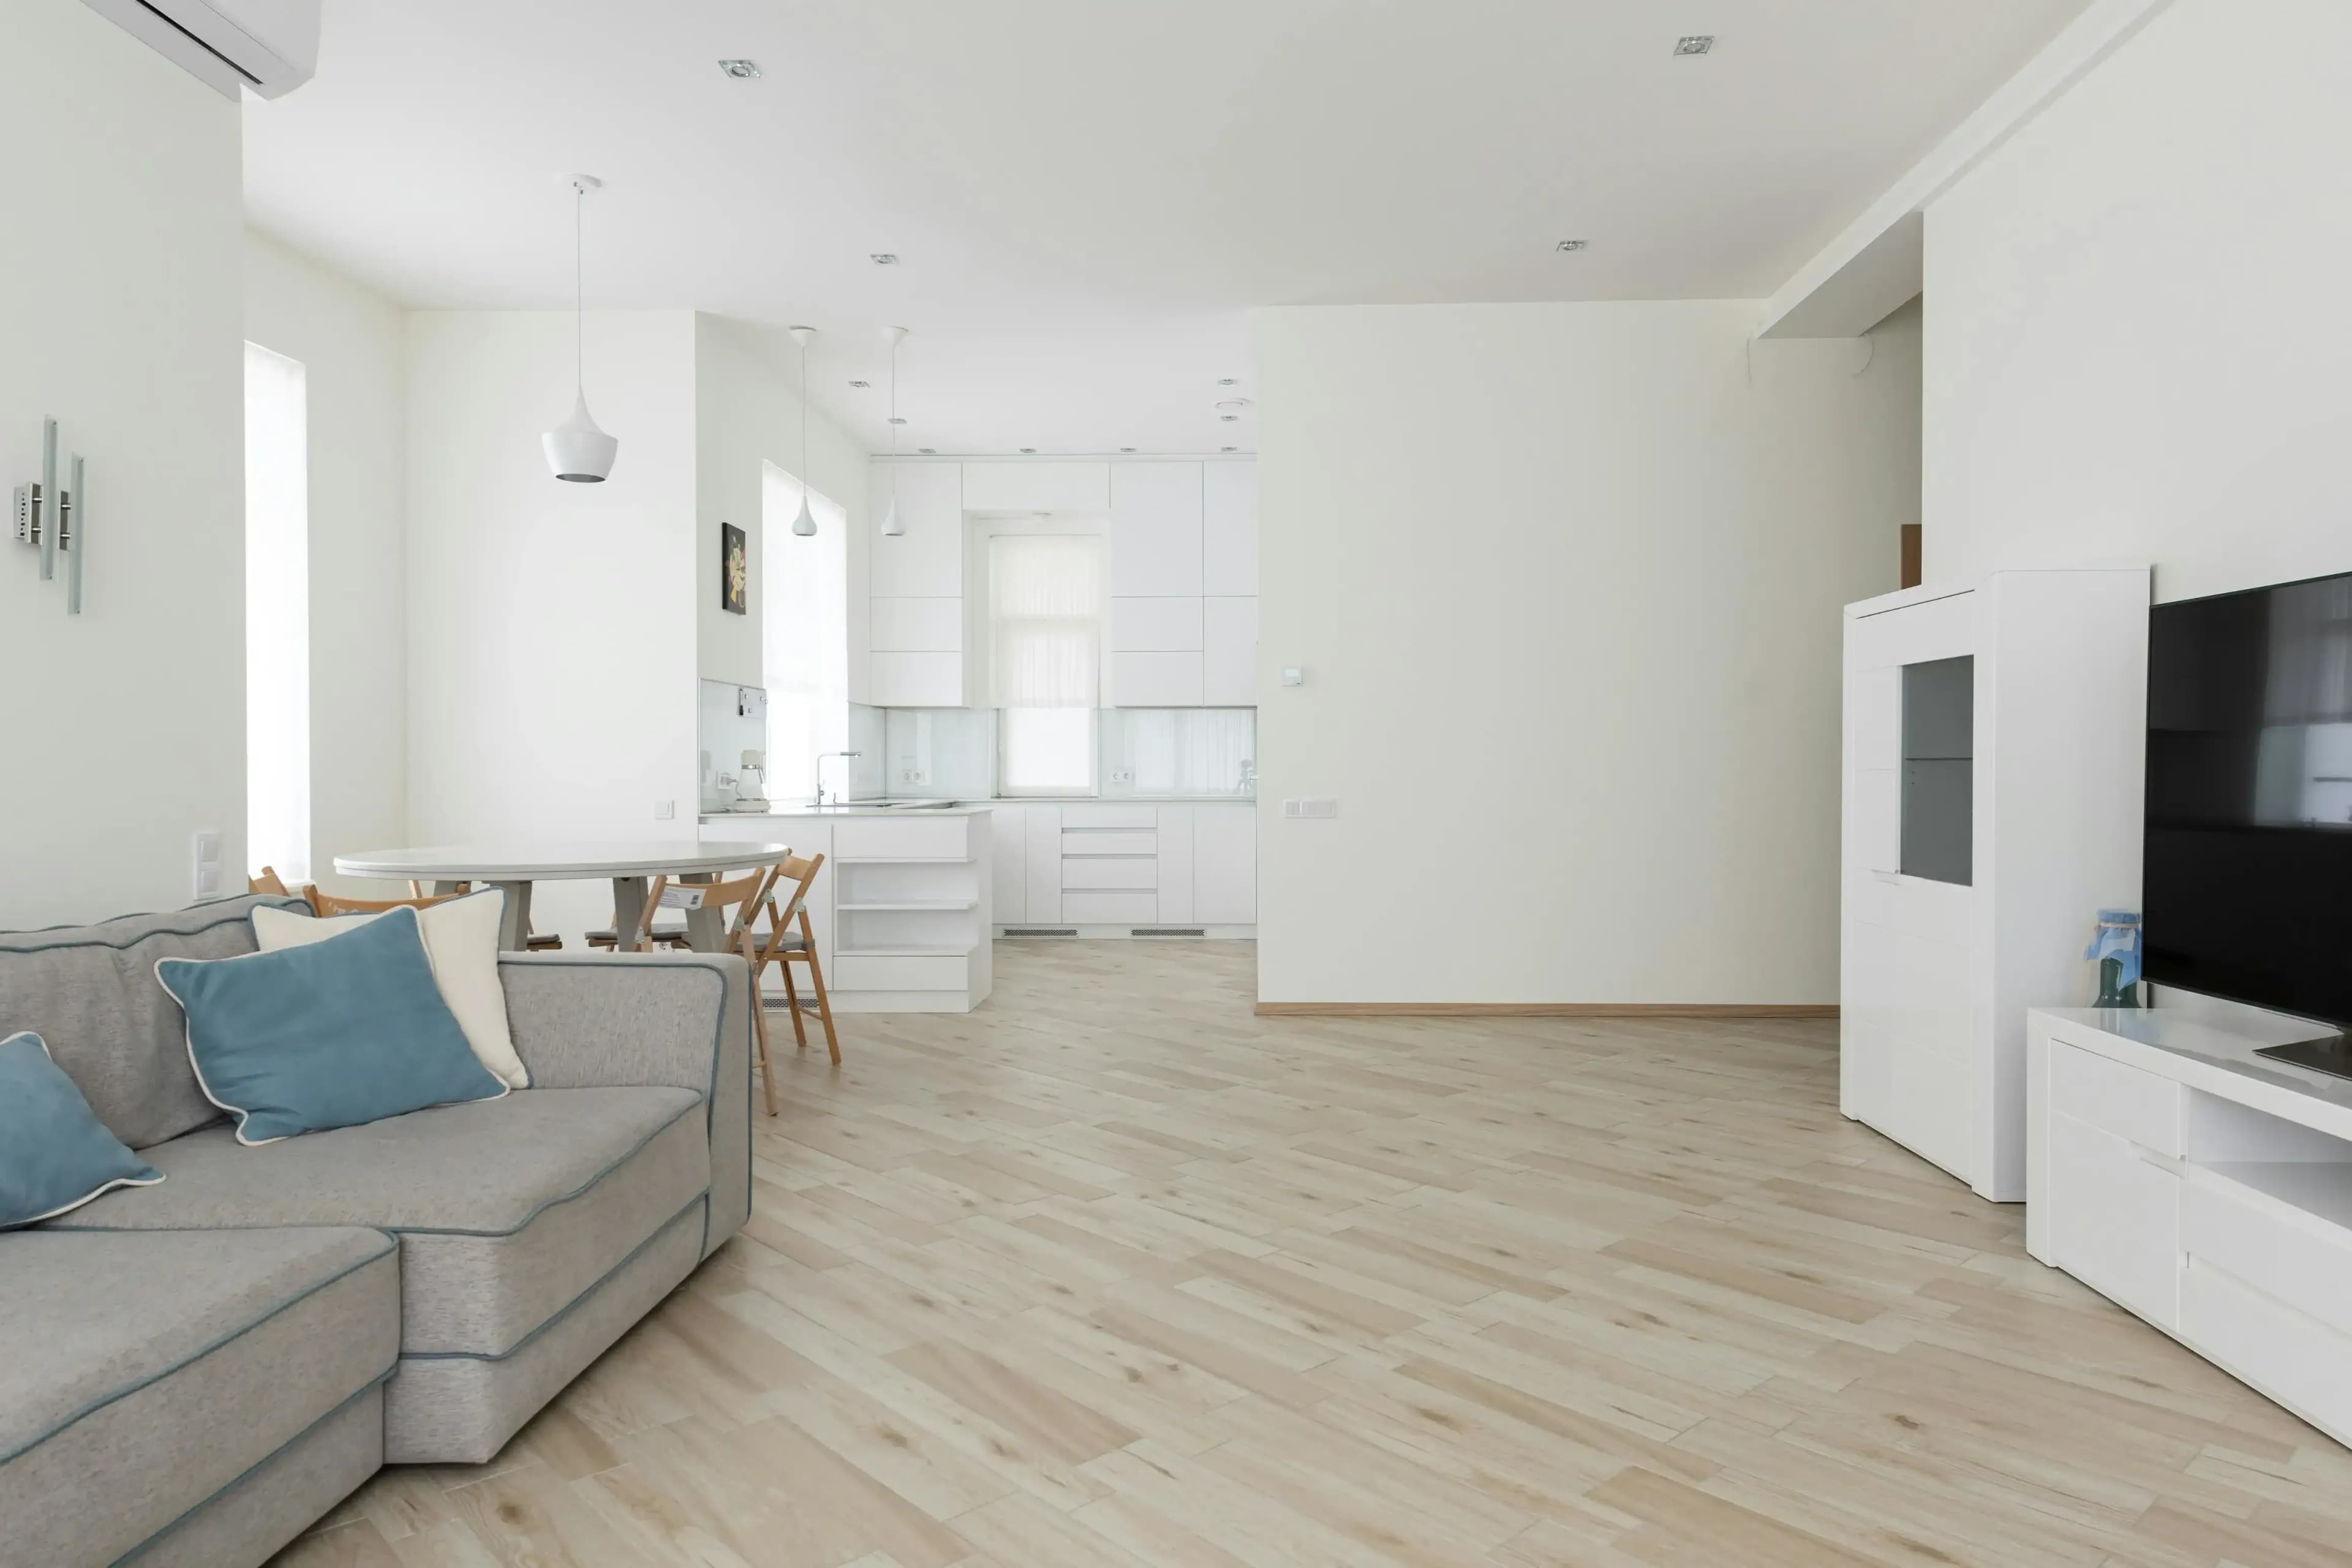
Living rooms can be designed around the actual seating and circulation requirements of the apartment, using custom TV units, storage consoles, display niches, feature walls, mirrors, layered lighting, and appropriately sized sofas rather than excessive decorative furniture.
Dining areas can be integrated naturally into living spaces through compact dining furniture, pendant lighting, crockery storage, wall consoles, rugs, ceiling details, or changes in material rather than permanent partitions.
Modular kitchens are designed around cooking patterns and available infrastructure. Cabinet configuration, drawer sizes, appliance locations, pantry capacity, corner storage, countertop area, overhead units, and task lighting are considered together for a more efficient workflow.
Wardrobes and bedroom storage can be customized to the room rather than relying on standard modules. Full-height storage, lofts, dressing mirrors, bedside drawers, study desks, and concealed organization can increase capacity while keeping the bedroom visually calm.
Home offices can be integrated into spare bedrooms, study areas, bedroom niches, living spaces, or other underused portions of the apartment. Built-in desks and storage can provide a dedicated workstation without requiring an additional room.
Renovation services can selectively upgrade older apartment elements including flooring, kitchen cabinetry, bathrooms, electrical points, lighting, ceilings, paint, wardrobes, carpentry, and storage while retaining components that remain functional.
Execution planning accounts for apartment-specific practicalities such as lift movement, material delivery, site protection, debris handling, society permissions, work timings, and coordination between multiple installation teams.
Turnkey execution brings design, drawings, costing, procurement, manufacturing, civil and electrical work, carpentry, kitchen and wardrobe installation, painting, lighting, finishing, quality inspection, snag correction, and handover into one coordinated project.
Velmore Living provides residential interior design, apartment renovation, modular kitchens, wardrobes, custom furniture, lighting, storage, and turnkey execution for homes in Kaushambi and surrounding Ghaziabad-NCR locations.
The result is designed to be more than visually polished: the finished apartment should have clearer circulation, better storage, useful work zones, practical kitchens, comfortable bedrooms, and a cohesive contemporary character.
Purpose-built interior solutions for 2 and 3 BHK flats, established apartments, renovated homes, modular kitchens, storage upgrades, and complete urban residences in Kaushambi.
Most interior project stress comes from not knowing what happens next. We fix that with a clear 6-step process. Every client knows exactly where their project stands — from first site visit to the day we hand over.
We start by visiting your home — not a showroom meeting. We look at the natural light, current layout, ceiling heights, and the quirks that only show up on site. Then we ask the questions most designers skip: How many people live here? Who cooks? Do kids need a study corner? Any Vastu requirements? This first meeting costs nothing and shapes everything.
You get a full 3D walkthrough of your home before a single nail goes in. Every room. Every angle. Make changes freely at this stage — it costs nothing here. Once we move to execution, changes cost time and money. So we make sure you've seen exactly what you're getting before work begins. No surprises on Day 30
Every line item is documented before work starts.Materials, labour, hardware, logistics, contingency — all of it. You'll see the cost of acrylic shutters vs membrane, Hettich vs local hardware, vitrified tile vs imported marble. You make the decisions. We make sure you understand the tradeoffs. No mystery charges at handover.
Our in-house carpentry team and vetted contractor network handles on-site work. You get weekly WhatsApp photo updates from the site — not just when you ask. Your assigned project manager responds within 4 hours during working hours. We don't use random subcontractors who've never worked with us before
Before we call anything complete, our QC team checks every shutter alignment, every light fitting, every painted surface, every floor tile joint — against the approved 3D design. If something isn't right, it gets fixed before you see it. We don't hand over and then ask you to raise snags.
On handover day, we walk through the entire home with you. Room by room. Any issue you spot gets logged and resolved within 5 working days. After that, we're available for 30 days for post-handover snags. We don't disappear after payment clears. That's not how we work.
Contemporary homes shaped through intelligent space planning, customized storage, modular kitchens, practical furniture, layered lighting, and detailed execution.


We combine thoughtful design, transparent pricing, and seamless execution to deliver interiors that are functional, beautiful, and built.

With years of hands-on experience, we deliver end-to-end home solutions. From planning and layout to final finishing, every step is carefully handled to ensure comfort, efficiency, and long-term value tailored to your lifestyle.
CalculateWe focus on creating intelligent and adaptable living spaces. Our approach blends creativity with precision, ensuring each project reflects a balance of aesthetics, usability, and future-ready infrastructure.
CalculateBacked by strong industry expertise, we specialize in crafting well-planned interiors . Attention to detail, quality materials, and thoughtful execution ensure a refined outcome that enhances everyday living while maintaining durability and style.
CalculateAnswers to common questions about flat interiors, 2 and 3 BHK homes, apartment renovation, modular kitchens, wardrobes, custom furniture, pricing, and turnkey execution in Kaushambi.
Premium apartment interiors, renovations, modular kitchens, custom furniture, rental-ready homes, and turnkey execution across Kaushambi and neighbouring NCR communities.
Interior Designers in Kaushambi Ghaziabad
Whether you are planning a complete home makeover or upgrading a single room, choosing the right interior designer is the most important step. We help homeowners discover reliable interior professionals, understand design costs, and compare multiple options before making a decision, saving you time while ensuring better results for your home.