
Single Wall Wardrobe – Basic
7ft–8ft width, laminate shutters, basic shelf dividers & standard hinges. Perfect for compact bedrooms.


Serving Noida, Gurgaon, Delhi, Faridabad & Greater Noida — 5-year warranty & 45-day delivery from order sign-off.
Builder-grade flats across Delhi NCR come with minimal or misaligned wardrobe space, forcing homeowners to stack furniture awkwardly or store seasonal items in suitcases under beds. Resale properties often feature worn-out wooden closets with broken hinges, rusted rods, and zero internal organization—problems that consume hours each season just locating a shirt. Modular wardrobe design eliminates these headaches by replacing poor storage with precision-fitted solutions that adapt to your exact wall dimensions, ceiling height, and daily clothing habits.
Construction begins with site measurement and a scaled 3D visual mockup showing exactly how your wardrobe will look—no surprises during fabrication. Materials are sourced separately: BWP plywood for the frame (moisture-resistant and essential for Indian humidity), acrylic or laminate shutters in your chosen finish, and Hettich or Hafele soft-close hinges that prevent slamming and last through decades of daily use. Installation happens over 3–4 days with dedicated supervisors ensuring every hinge aligns, every shelf sits level, and every soft-close mechanism functions perfectly before handover.
After installation, your bedroom transforms into a clutter-free retreat with everything accessible, organized, and instantly locatable—no more searching through layers of folded clothes or struggling with stuck drawers on humid monsoon mornings. Internal partitions separate work clothes, casual wear, and seasonal items into dedicated zones, while pull-out accessories trays keep jewelry, belts, and scarves visible and organized. Every project starts with a free in-home consultation before a single rupee is committed, ensuring the final wardrobe matches your lifestyle, not just your wall measurements.
Choose the scope and features that match your bedroom size and storage needs.
7ft–8ft width, laminate shutters, basic shelf dividers & standard hinges. Perfect for compact bedrooms.

Custom height, acrylic shutters, pull-out drawers, soft-close hinges & internal accessories trays.

Corner-to-corner layout, mirror-finish panels, motorized lighting, jewelry organizers & full-extension shelving.
Most interior project stress comes from not knowing what happens next. We fix that with a clear 6-step process. Every client knows exactly where their project stands — from first site visit to the day we hand over.
We start by visiting your home — not a showroom meeting. We look at the natural light, current layout, ceiling heights, and the quirks that only show up on site. Then we ask the questions most designers skip: How many people live here? Who cooks? Do kids need a study corner? Any Vastu requirements? This first meeting costs nothing and shapes everything.
You get a full 3D walkthrough of your home before a single nail goes in. Every room. Every angle. Make changes freely at this stage — it costs nothing here. Once we move to execution, changes cost time and money. So we make sure you've seen exactly what you're getting before work begins. No surprises on Day 30
Every line item is documented before work starts.Materials, labour, hardware, logistics, contingency — all of it. You'll see the cost of acrylic shutters vs membrane, Hettich vs local hardware, vitrified tile vs imported marble. You make the decisions. We make sure you understand the tradeoffs. No mystery charges at handover.
Our in-house carpentry team and vetted contractor network handles on-site work. You get weekly WhatsApp photo updates from the site — not just when you ask. Your assigned project manager responds within 4 hours during working hours. We don't use random subcontractors who've never worked with us before
Before we call anything complete, our QC team checks every shutter alignment, every light fitting, every painted surface, every floor tile joint — against the approved 3D design. If something isn't right, it gets fixed before you see it. We don't hand over and then ask you to raise snags.
On handover day, we walk through the entire home with you. Room by room. Any issue you spot gets logged and resolved within 5 working days. After that, we're available for 30 days for post-handover snags. We don't disappear after payment clears. That's not how we work.
Over 180 custom installations completed in Noida, Gurgaon, Delhi & Faridabad—each tailored to unique room layouts.


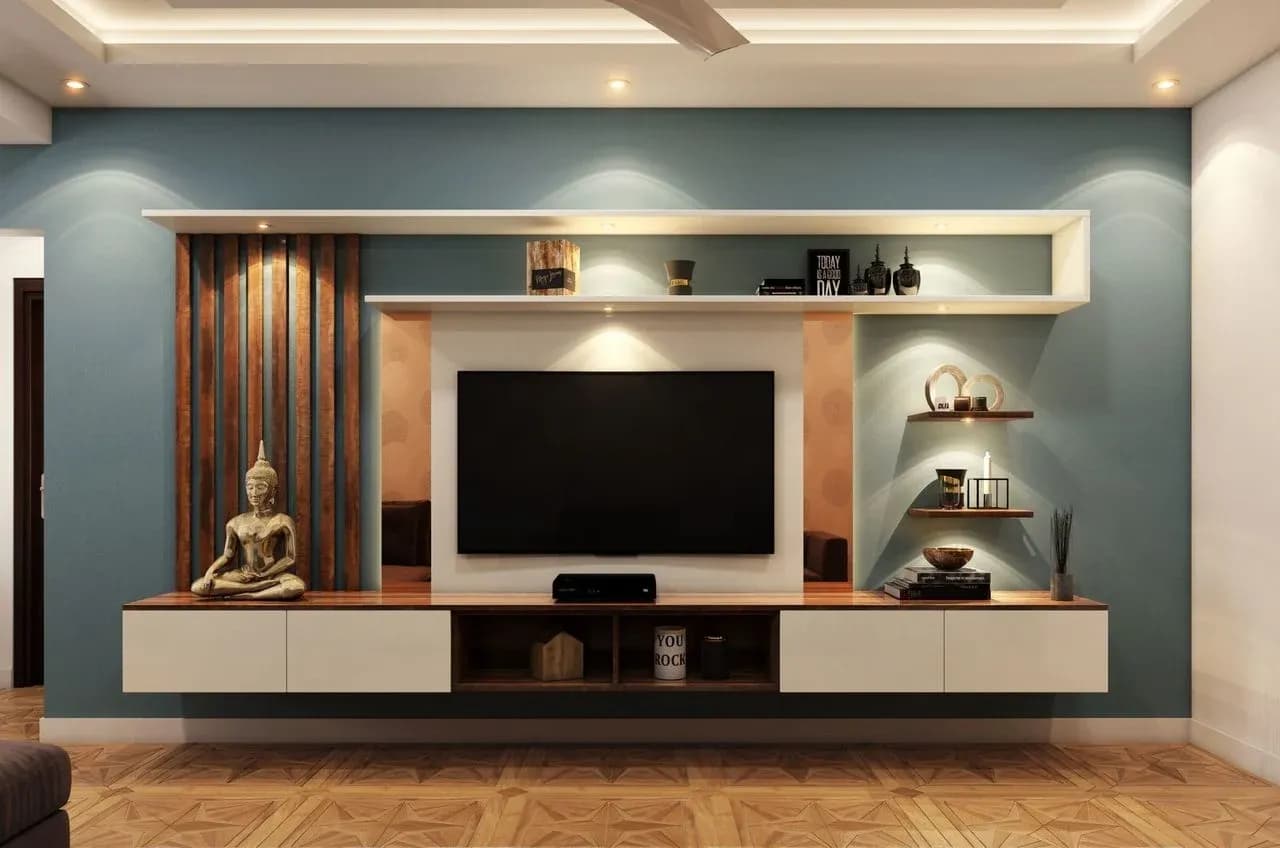
We combine thoughtful design, transparent pricing, and seamless execution to deliver interiors that are functional, beautiful, and built.

With years of hands-on experience, we deliver end-to-end home solutions. From planning and layout to final finishing, every step is carefully handled to ensure comfort, efficiency, and long-term value tailored to your lifestyle.
CalculateWe focus on creating intelligent and adaptable living spaces. Our approach blends creativity with precision, ensuring each project reflects a balance of aesthetics, usability, and future-ready infrastructure.
CalculateBacked by strong industry expertise, we specialize in crafting well-planned interiors . Attention to detail, quality materials, and thoughtful execution ensure a refined outcome that enhances everyday living while maintaining durability and style.
CalculateAnswers to the most common questions about modular wardrobes, pricing, timelines & installation.
Serving Noida, Gurgaon, Delhi, Faridabad & Greater Noida with custom modular solutions tailored to local building specifications.
Wardrobe Interior Designers in Delhi NCR
Modular wardrobe designers Delhi NCR specialize in custom storage solutions that maximize every inch of your bedroom. Indian homes, especially builder-grade flats in Noida, Gurgaon, and Delhi, rarely come with adequate wardrobe space—forcing homeowners to compromise on organization or crowd the room with free-standing furniture. A professional modular wardrobe solves this by fitting precisely into your wall dimensions, using every vertical inch, and incorporating smart internal partitions for folded clothes, hanging space, and accessories.
Pricing for a standard modular wardrobe in Delhi NCR ranges from ₹55,000 to ₹95,000, depending on height, width, and internal fittings. Most designs use BWP plywood for the carcase—essential in India's humid climate to prevent warping—combined with acrylic or laminate shutters and Hettich soft-close hinges for durability. The construction timeline typically runs 20–25 days from order finalization to installation, with site supervision included at every stage. Many homeowners pair wardrobe solutions with modular kitchen design or false ceiling work to create a cohesive interior in 2026.
Demand for custom wardrobes remains consistently high across micro-locations: Sector 50 Noida (where many resale flats lack built-in storage), South Delhi's premium apartments, DLF Phase 4 Gurgaon, Faridabad Sector 16, and Greater Noida West. Each locality presents different space constraints—Sector 50 Noida tends toward compact 2BHKs requiring floor-to-ceiling solutions, while Greater Noida West sees larger layouts where L-shaped wardrobe designs dominate. Velmore Living serves all five cities with the same warranty guarantee and quality benchmarks, adapting designs to local building specifications and moisture conditions.
Every project includes a 5-year structural warranty and 45-day delivery from order sign-off—non-negotiable commitments that separate dedicated wardrobe specialists from generalist contractors. Site supervision occurs twice weekly during fabrication and three times during on-site assembly, ensuring quality control at every junction. Post-handover, each client receives a care guide covering how to maintain soft-close mechanisms, clean laminate shutters without water damage, and identify any alignment issues requiring adjustment within the first 30 days of use.
Homeowners who choose modular wardrobe design frequently pair it with complementary services: sliding door installation for enhanced aesthetics, false ceiling work to tie the bedroom look together, or coordinated bedroom wall paneling using the same material finishes. This integrated approach—handled by a single vendor over a compressed 6–8 week timeline—eliminates scheduling conflicts, material mismatches, and the frustration of coordinating multiple contractors. Standalone wardrobe solutions also work well for builder-floor owners and resale flat buyers seeking surgical precision without full-home renovation.
Whether you are planning a complete home makeover or upgrading a single room, choosing the right interior designer is the most important step. We help homeowners discover reliable interior professionals, understand design costs, and compare multiple options before making a decision, saving you time while ensuring better results for your home.


