


Home Office Interior Design Cost in India: ₹50k–3 Lakh
Serving Delhi, Mumbai, Bangalore & 15+ cities. Transparent pricing, zero hidden costs. Get your free estimate today.
What Does a Dedicated Home Office Actually Cost?
Clear, honest price brackets based on your specific requirements and scale.
PRICING
₹50,000 – ₹3,00,000
BHK
Any Size
SIZE
50 – 200 sq ft
PROPERTY TYPE
Apartment · Villa
SCOPE
Workstation · Full Room
About The Home
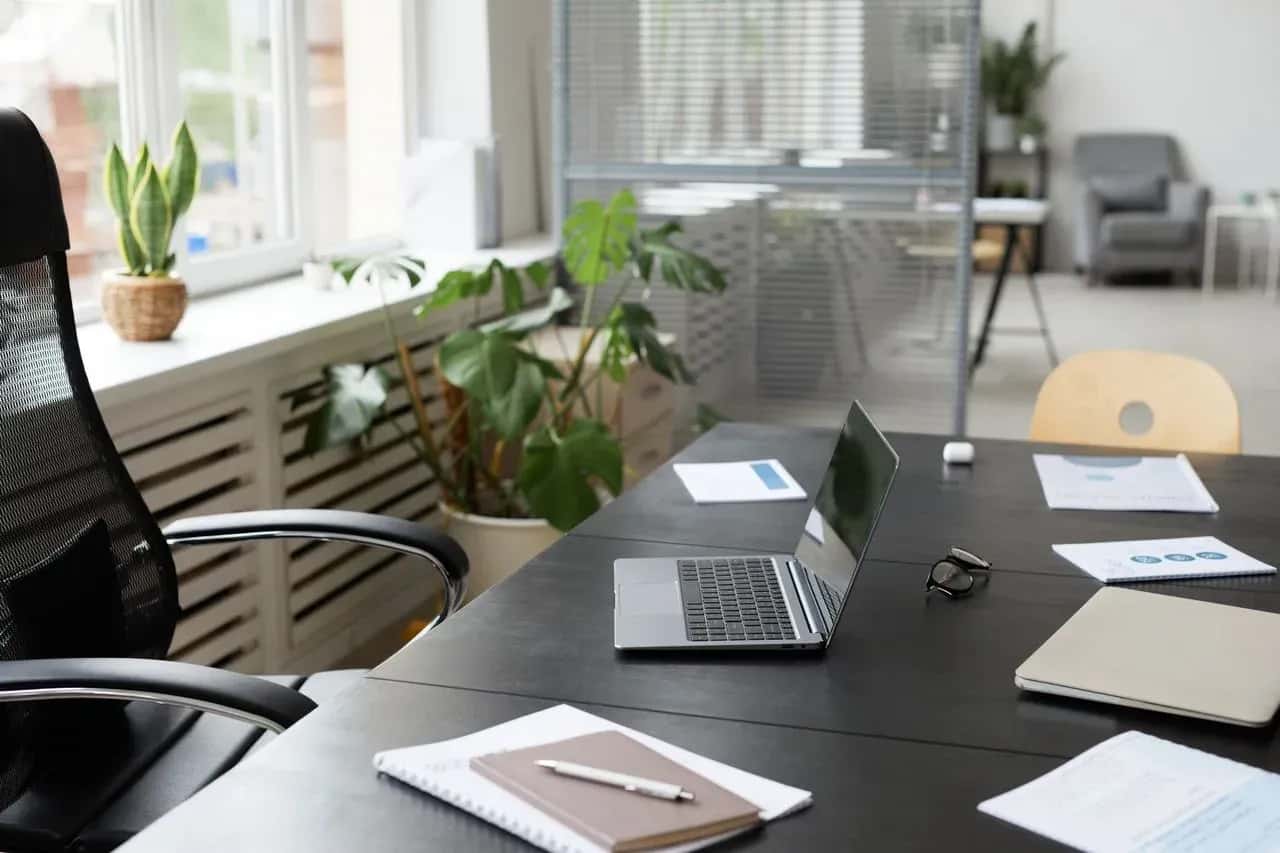
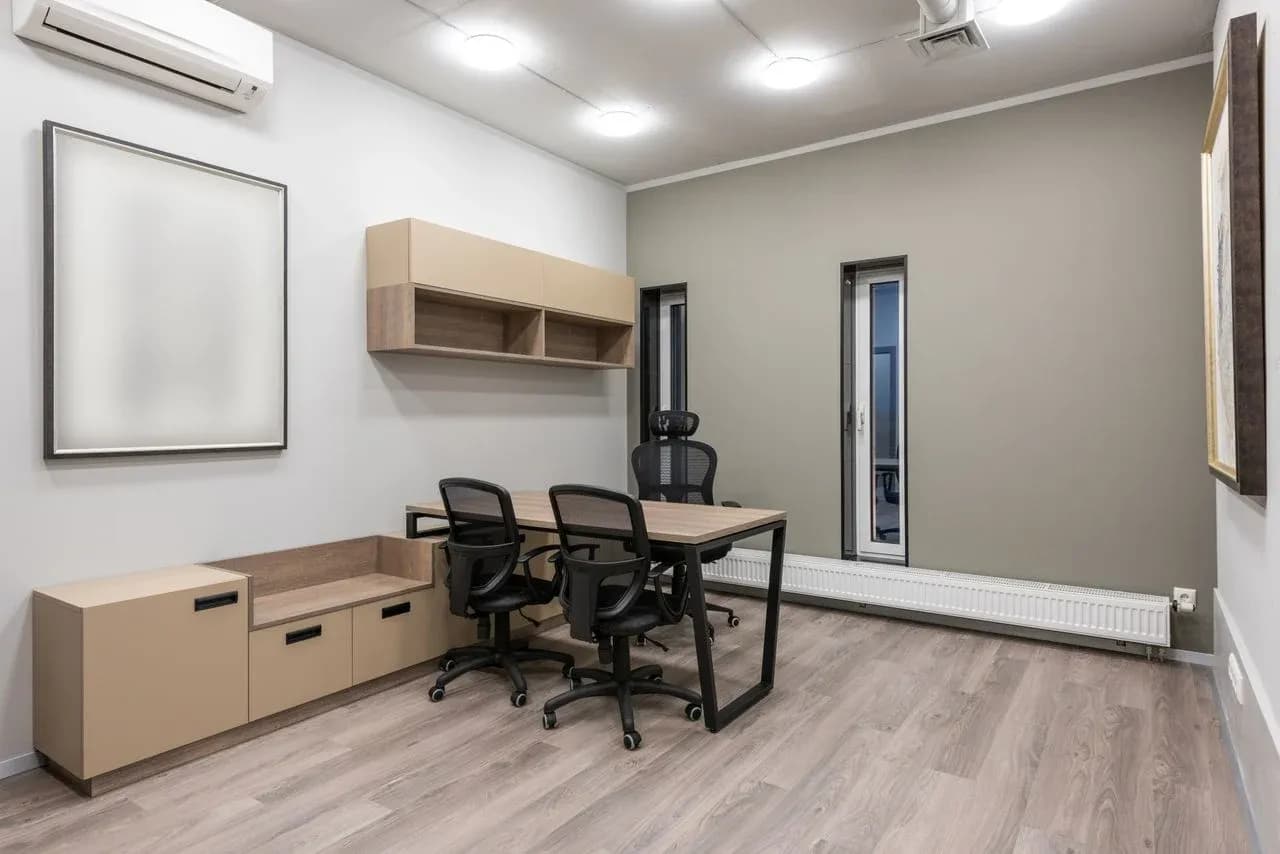
The home office interior design cost in India typically ranges from ₹50,000 to ₹3 lakh or more, depending on the size of the workspace, furniture, storage requirements, materials, lighting, electrical work, and level of customization. A basic home office setup with a compact desk, ergonomic chair, task lighting, and essential storage can cost around ₹50,000–₹1 lakh, while a professionally designed premium workspace with custom-built furniture, extensive storage, acoustic treatments, smart lighting, and premium finishes can exceed ₹3 lakh. Furniture is one of the biggest contributors to the overall budget. A custom desk made from high-density MDF with laminate finishing may cost approximately ₹15,000–₹40,000, while premium options using veneer, solid hardwood, or PU-painted finishes can cost ₹50,000 or more, depending on size and design complexity. Ergonomic office chairs generally range from ₹8,000–₹50,000, with premium models offering advanced adjustability, lumbar support, and better comfort for long working hours.
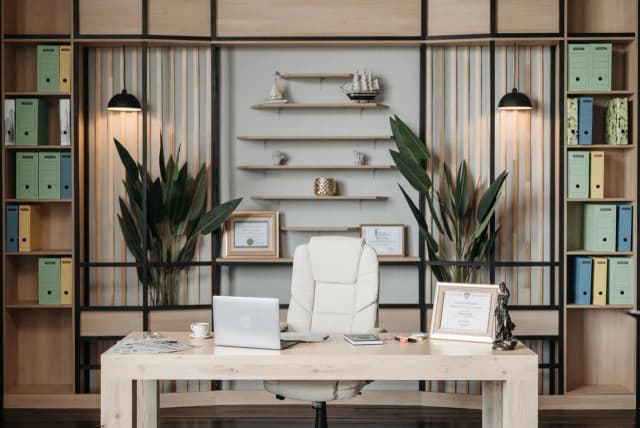
Storage is another major factor when calculating home office interior design costs. Modular cabinets, overhead storage, bookshelves, filing drawers, and concealed storage can add approximately ₹40,000–₹1.5 lakh to the project, depending on the size, material, and hardware selected. Homeowners in cities such as Ahmedabad and Pune often prefer compact modular storage solutions that maximize available space while keeping the overall budget around ₹1 lakh–₹1.5 lakh. In metropolitan cities such as Mumbai and Bengaluru, where efficient use of space is particularly important, wall-mounted desks, full-height cabinets, concealed storage, and multifunctional furniture can increase the overall investment. Hardware quality also affects both cost and durability. Premium fittings from brands such as Hettich and Blum, including soft-close hinges, drawer channels, and lifting mechanisms, can add around ₹10,000–₹40,000 but offer smoother operation and improved long-term performance.
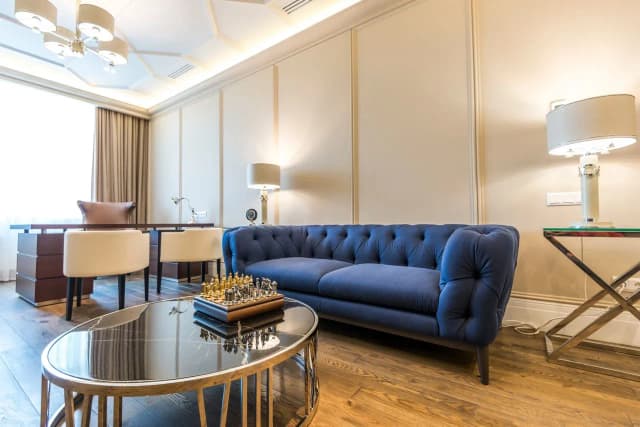
A complete home office interior design project may also include electrical upgrades, false ceiling work, task lighting, wall treatments, acoustic panels, and soundproofing. Additional features such as integrated cable management, dedicated charging stations, built-in power outlets, smart switches, and automated lighting can add approximately ₹10,000–₹50,000, depending on the requirements. For example, converting a spare bedroom into a dual-workspace home office may cost around ₹2–₹2.5 lakh, including custom desks, storage, acoustic wall panels, additional electrical points, task lighting, and finishing. Before fabrication and installation begin, homeowners should finalize important choices such as laminate vs veneer, open vs closed storage, standard vs premium hardware, and conventional vs smart electrical systems. Careful planning helps control the home office interior design cost in India, prevents unexpected expenses, and ensures the finished workspace delivers the right balance of comfort, functionality, storage, and style.
Why Indian Homeowners Partner with Velmore for Home Offices
We manage every home office interior design project through a structured 30–45 day process, with the exact timeline depending on the size of the workspace, level of customization, material selection, and project complexity. The process begins with a detailed consultation to understand your work routine, number of users, equipment, monitor setup, storage requirements, lighting preferences, ergonomic needs, and preferred interior style. Based on these requirements, our team develops a functional space plan that considers desk dimensions, seating comfort, electrical points, cable management, storage accessibility, and lighting placement. From design and planning to manufacturing and installation, we coordinate the complete home office transformation under one team, helping reduce delays and communication gaps between separate carpenters, electricians, contractors, and decorators.
A typical home office interior design timeline includes approximately 7–10 days for design development and approvals, 15–25 days for custom furniture manufacturing, and 5–10 days for installation, finishing, and final quality checks. During the design stage, clients receive detailed layouts and 3D visualizations to understand how the finished workspace will look before manufacturing begins. Once the design is approved, custom desks, storage units, cabinets, bookshelves, and other furniture components are manufactured according to the finalized specifications. The installation stage includes furniture assembly, hardware fitting, electrical coordination, lighting installation, finishing, and final inspection. Managing these stages through a single coordinated team allows us to maintain better control over quality, timelines, materials, and execution.
Our approach to home office design focuses on combining aesthetics with everyday functionality. We carefully plan details such as ergonomic desk heights, monitor positioning, dedicated charging points, concealed wiring, task lighting, storage accessibility, acoustic improvements, and equipment placement to create a workspace that remains comfortable during long working hours. Every element is planned around the way you actually use your office, whether you need a compact single workstation, a dual work-from-home setup, or a premium executive-style home office. The objective is to create a workspace that looks refined while supporting productivity, organization, comfort, and efficient use of available space.
Cost transparency is an important part of our home office interior design process. Before execution begins, we provide a detailed quotation that clearly explains the expected investment across materials, furniture, hardware, electrical work, lighting, customization, installation, and finishing. Instead of relying on unclear estimates or leaving important costs until the execution stage, we help homeowners understand the specifications of every major component, including plywood or MDF grades, laminate or veneer finishes, hardware systems, soft-close hinges, drawer channels, lighting fixtures, electrical accessories, and storage solutions. This gives clients a clearer understanding of where their money is being invested and helps minimize unexpected expenses during the project.
The overall home office interior cost is generally distributed across several major components. Custom furniture can account for approximately 40–50% of the budget, while electrical and lighting upgrades may contribute around 10–15%. Hardware and accessories can account for approximately 10–20%, storage solutions around 15–25%, and design, installation, and finishing services around 10–15%, depending on the project's scope and specifications. These percentages are indicative and can vary based on room size, customization, material choices, and the level of premium finishes or technology required. A detailed cost plan allows homeowners to prioritize essential features while making informed decisions about optional upgrades.
Whether you are creating a compact home office in a small apartment, converting a spare bedroom into a dedicated workspace, designing a dual workstation for two professionals, or building a premium executive home office, our structured process is designed to make the experience organized and predictable. By combining professional space planning, customized furniture, quality materials, ergonomic considerations, coordinated execution, and transparent costing, we create home offices that are not only visually appealing but also practical for everyday work. The result is a personalized workspace designed around your routine, improving comfort, organization, productivity, and long-term usability while keeping the entire interior design journey streamlined and stress-free.
Your Questions About Home Office Interior Cost Interior Design Cost, Answered
Honest answers from our design team. No jargon.
Home Office Interior Cost
Free Tool
Estimate interior design cost for your space instantly
No signup needed. Get a realistic budget estimate in under 60 seconds.
Free Interior Cost Calculator →Related Cost Guides
Design Elegant Living Spaces with Trusted Interior Experts
Whether you are planning a complete home makeover or upgrading a single room, choosing the right interior designer is the most important step. We help homeowners discover reliable interior professionals, understand design costs, and compare multiple options before making a decision, saving you time while ensuring better results for your home.