


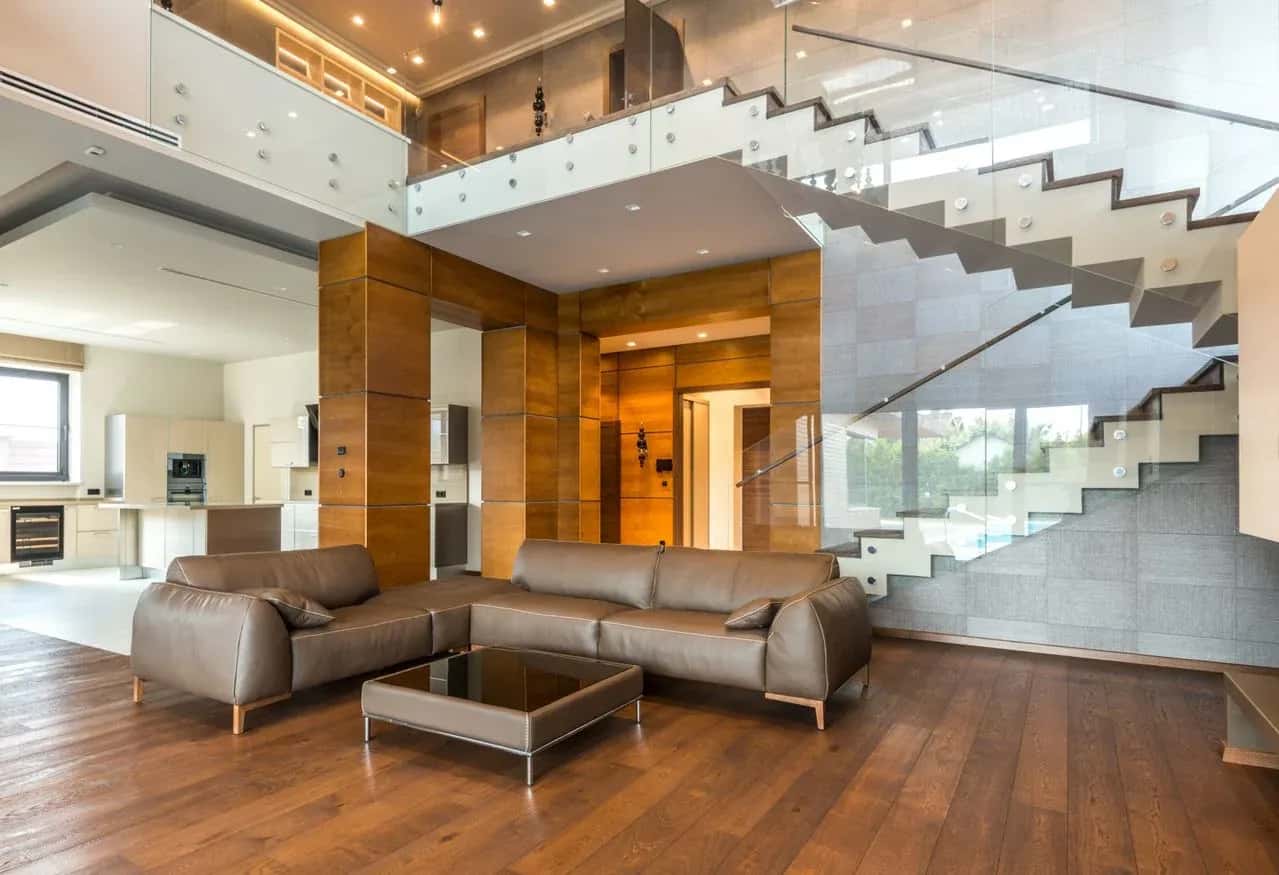
Duplex Interior Design Cost in Delhi: ₹15–50 Lakh Guide
Transparent pricing for Delhi NCR. Get a detailed, honest cost estimate in 24 hours.
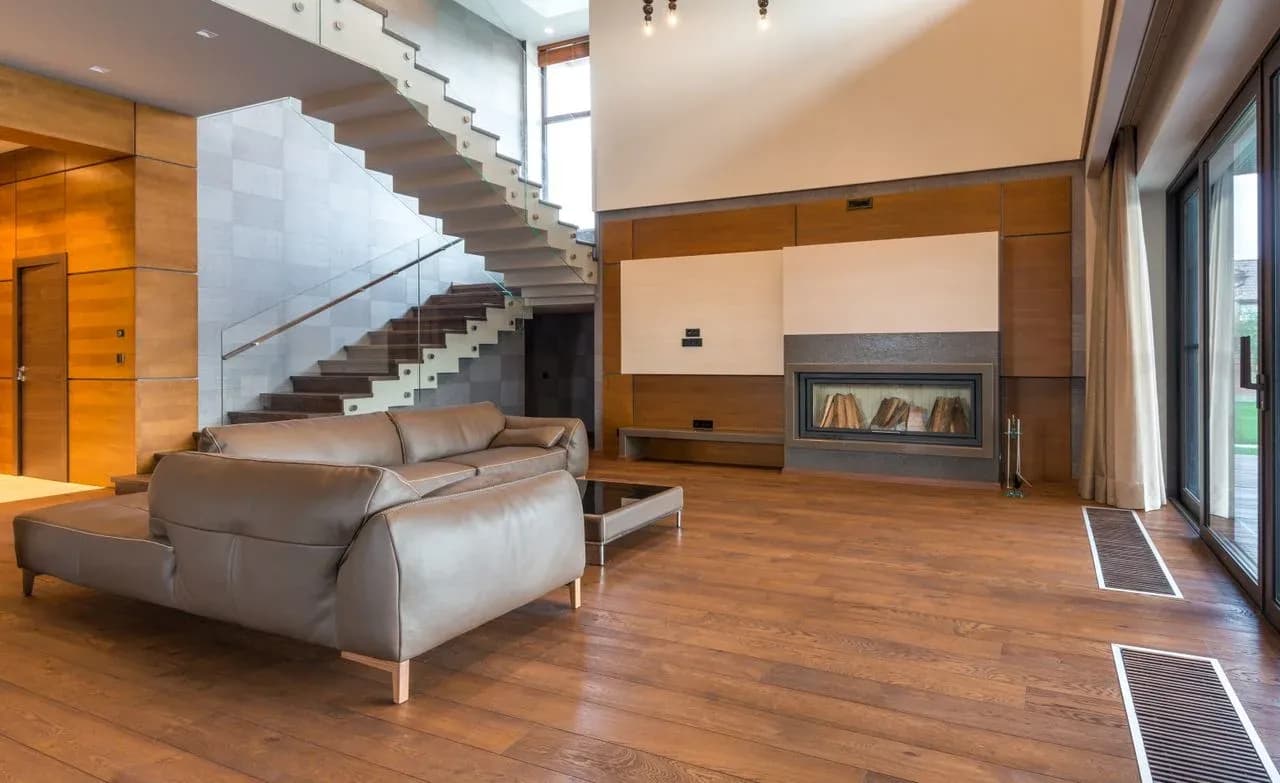
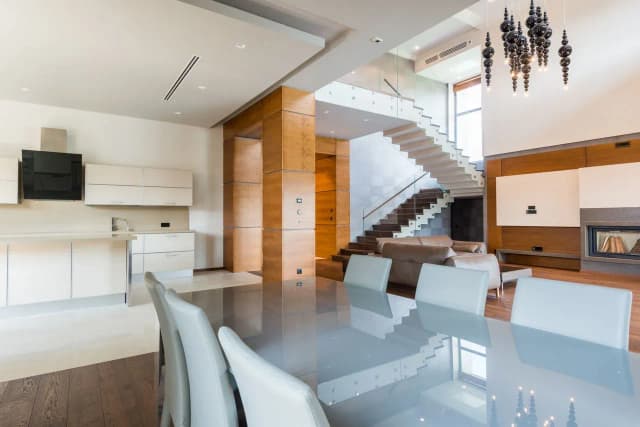
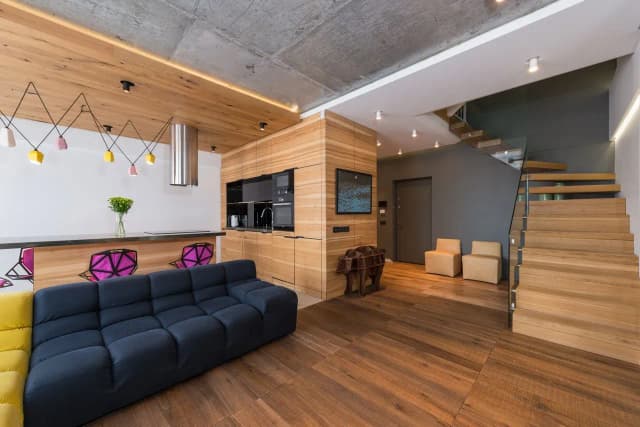
What Does Interior Design Cost for a Duplex House in Delhi?
Real price ranges across budget, mid-range & premium — no guesswork.
PRICING
₹1,500 – ₹4,500 per sq ft
BHK
3BHK · 4BHK · Duplex Villa
SIZE
1,500 – 4,000 sq ft
PROPERTY TYPE
Independent Duplex · Builder Floor
SCOPE
Modular · Full Turnkey · Custom
About The Home
The overall interior design cost of a duplex house in Delhi depends largely on the built-up area, number of rooms, level of customization, and the quality of materials selected. While a standard duplex may require a moderate investment, luxury homes featuring custom furniture, premium flooring, designer lighting, home automation, and bespoke wall treatments can significantly increase the overall budget. Planning every floor simultaneously also helps maintain design consistency and reduces execution delays.
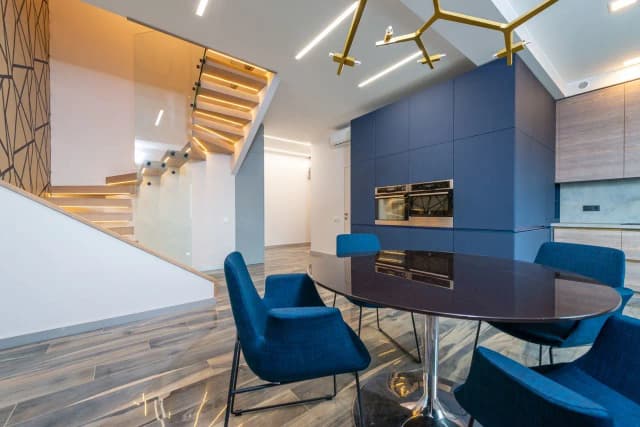
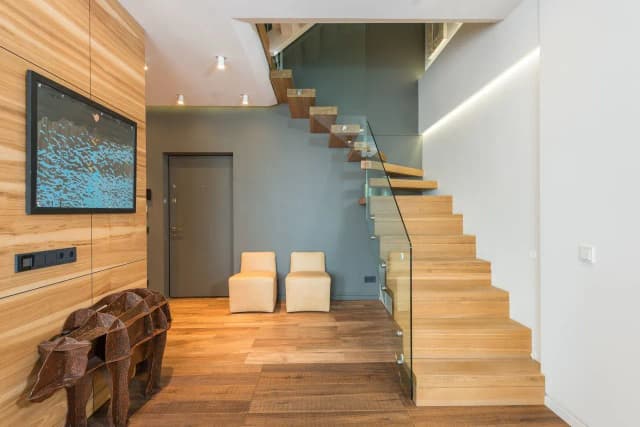
One of the biggest cost differences between a duplex house and a regular apartment is the presence of staircases and double-height spaces. Staircase cladding, glass or metal railings, decorative wall paneling, chandeliers, and custom lighting installations require specialized workmanship and premium materials. These architectural elements often become the focal point of the home, making them one of the most important investments in a duplex interior project.
Material selection has a direct impact on both the initial investment and the long-term durability of your duplex interiors. Moisture-resistant plywood, premium laminates, engineered wood flooring, natural stone, quartz countertops, and branded hardware contribute to higher upfront costs but offer better performance and lower maintenance over time. Investing in durable materials for frequently used spaces such as staircases, kitchens, and living areas ensures the interiors remain functional and visually appealing for many years.
Room-wise planning also helps homeowners allocate their budget more efficiently. Living rooms, modular kitchens, master bedrooms, wardrobes, children's rooms, and bathrooms each have different material and design requirements. Instead of distributing the budget equally across every room, many homeowners prioritize high-visibility spaces such as the living room, entrance foyer, staircase, and kitchen while selecting more practical finishes for secondary bedrooms and utility areas.
Electrical planning and lighting design play a crucial role in duplex interiors due to the larger floor area and multiple living zones. Concealed wiring, decorative pendant lights, recessed ceiling lighting, smart switches, and home automation systems should be planned before civil and carpentry work begins. Early coordination between designers, electricians, and contractors minimizes rework, prevents unnecessary expenses, and ensures a seamless installation process.
Why Families Choose Velmore for Duplex Interiors
Designing a duplex home requires careful coordination between architecture, interior design, and on-site execution to ensure every space functions efficiently. From staircase planning and living areas to modular kitchens, wardrobes, bedrooms, and bathrooms, every element should be designed as part of a unified concept. A structured execution process minimizes delays, improves quality control, and helps homeowners achieve a cohesive interior that complements the overall architecture of the duplex.
A professionally managed interior project also provides greater transparency throughout the execution phase. Detailed design drawings, material specifications, 3D visualizations, and comprehensive Bills of Quantities (BOQs) allow homeowners to understand exactly what is included in the project before work begins. This approach reduces misunderstandings, prevents scope changes during construction, and makes it easier to monitor progress from design approval to final handover.
Working with an experienced duplex interior design company also gives homeowners access to trusted material suppliers, skilled craftsmen, and established quality standards. Whether selecting premium plywood, branded hardware, decorative lighting, or customized furniture, expert guidance helps balance aesthetics, durability, and budget without compromising functionality. Regular site inspections and quality checks further ensure that every installation meets the expected design and construction standards.
Long-term value should always be considered alongside the initial project cost. Investing in durable materials, efficient storage solutions, quality finishes, and well-planned lighting not only enhances everyday living but also improves the resale value of the property. A thoughtfully designed duplex interior creates comfortable, functional spaces that continue to perform well for years while reducing future maintenance and renovation expenses.
Your Questions About Interior Design Cost Duplex House Delhi Interior Design Cost, Answered
Honest answers from our design team. No jargon.
Interior Design Cost Duplex House Delhi
The total interior design cost for a duplex house also depends on the number of rooms, level of customization, and architectural complexity of the property. Homes with multiple living areas, entertainment spaces, home offices, walk-in wardrobes, pooja rooms, or home theatres require additional design planning and custom furniture, increasing the overall project cost. Larger duplex homes generally require more extensive electrical work, false ceiling designs, storage solutions, and premium finishes, all of which contribute to the final budget.
Material selection is one of the most significant factors influencing the cost of duplex interiors. Homeowners can choose from laminates, acrylic, veneer, PU paint, glass, natural stone, engineered wood, and imported marble depending on their design preferences and budget. Investing in moisture-resistant plywood, premium edge banding, and branded hardware for wardrobes, kitchens, and storage units improves durability while reducing long-term maintenance costs. Selecting quality materials at the beginning of the project often proves more economical than frequent repairs or replacements later.
The living room and staircase usually represent the largest share of the interior budget in a duplex house because these spaces create the first impression of the home. Double-height feature walls, designer chandeliers, decorative railings, custom wall paneling, and premium flooring require specialized installation and high-quality materials. Many homeowners choose to invest more heavily in these focal areas while using practical finishes in private spaces such as guest bedrooms and utility rooms to maintain overall budget balance.
Room-wise budgeting provides greater financial control throughout the project. Modular kitchens, wardrobes, bedrooms, bathrooms, dining areas, and family lounges all have different material and labour requirements. Preparing individual budgets for each space allows homeowners to prioritize investments based on lifestyle needs while preventing overspending in less frequently used areas. This planning approach also makes it easier to compare quotations and track expenses during execution.
Lighting and electrical planning should be completed before interior execution begins, especially in duplex homes with multiple floors and double-height ceilings. Decorative lighting, smart switches, concealed wiring, automation systems, and additional power points require careful coordination with false ceiling work and furniture layouts. Proper planning minimizes costly modifications later in the project and ensures every space receives adequate illumination for both functionality and aesthetics.
Many homeowners also underestimate the impact of civil modifications on the overall duplex interior design cost. Wall alterations, flooring replacement, waterproofing, ceiling repairs, staircase improvements, and bathroom renovations can substantially increase the project budget if discovered after work has started. Conducting a thorough site assessment before finalizing the design helps identify these requirements early and allows for more accurate cost estimation.
Factory-manufactured modular furniture has become increasingly popular for duplex interiors because it offers superior precision, consistent quality, and faster installation compared to traditional site-built carpentry. Modular wardrobes, TV units, kitchens, and storage systems are manufactured under controlled conditions, resulting in better finishes, reduced material wastage, and shorter installation timelines. This approach also minimizes disruption at the project site and helps maintain consistent quality throughout the home.
Homeowners should always compare interior quotations based on the scope of work rather than the overall price alone. A detailed Bill of Quantities (BOQ) should clearly specify plywood grades, laminate brands, hardware manufacturers, countertop materials, painting specifications, electrical inclusions, and warranty coverage. Transparent documentation not only simplifies vendor comparison but also minimizes hidden costs and change orders during project execution.
A turnkey interior design solution is often the preferred choice for duplex homeowners because it combines design, manufacturing, procurement, installation, and project management under one contract. Having a single team responsible for the complete project improves communication, maintains consistent quality standards, and ensures timely completion. It also gives homeowners better visibility into project timelines, material procurement, and budget utilization from design approval through final handover.
Free Tool
Estimate interior design cost for your space instantly
No signup needed. Get a realistic budget estimate in under 60 seconds.
Free Interior Cost Calculator →Related Cost Guides
Design Elegant Living Spaces with Trusted Interior Experts
Whether you are planning a complete home makeover or upgrading a single room, choosing the right interior designer is the most important step. We help homeowners discover reliable interior professionals, understand design costs, and compare multiple options before making a decision, saving you time while ensuring better results for your home.