Duplex House Interior Design Cost in Delhi NCR
Planning the interiors of a duplex or independent house in Delhi NCR requires a different budgeting approach than an apartment. In 2026, a practical interior design budget can range from ₹1,200 to ₹3,500 per sq. ft., depending on the property size, material quality, level of customization, and scope of work. A standard project may include modular or custom carpentry, kitchen and wardrobes, basic electrical work, false ceilings, painting, and standard finishes, while premium projects can include designer lighting, luxury finishes, smart-home systems, and extensive custom furniture.
Independent houses also have additional cost components that are less common in apartments, including facade elements, staircase design, terrace areas, balconies, outdoor spaces, civil modifications, and additional plumbing or electrical work. Older properties in Delhi may require further site-level repairs or structural modifications, so it is advisable to keep a contingency amount aside before finalizing the interior budget.
For a detailed overview of complete-home pricing, homeowners can refer to this full home interior design cost guide for a broader understanding of material, scope, and project-cost variations.
Ground Floor vs First Floor Interior Cost
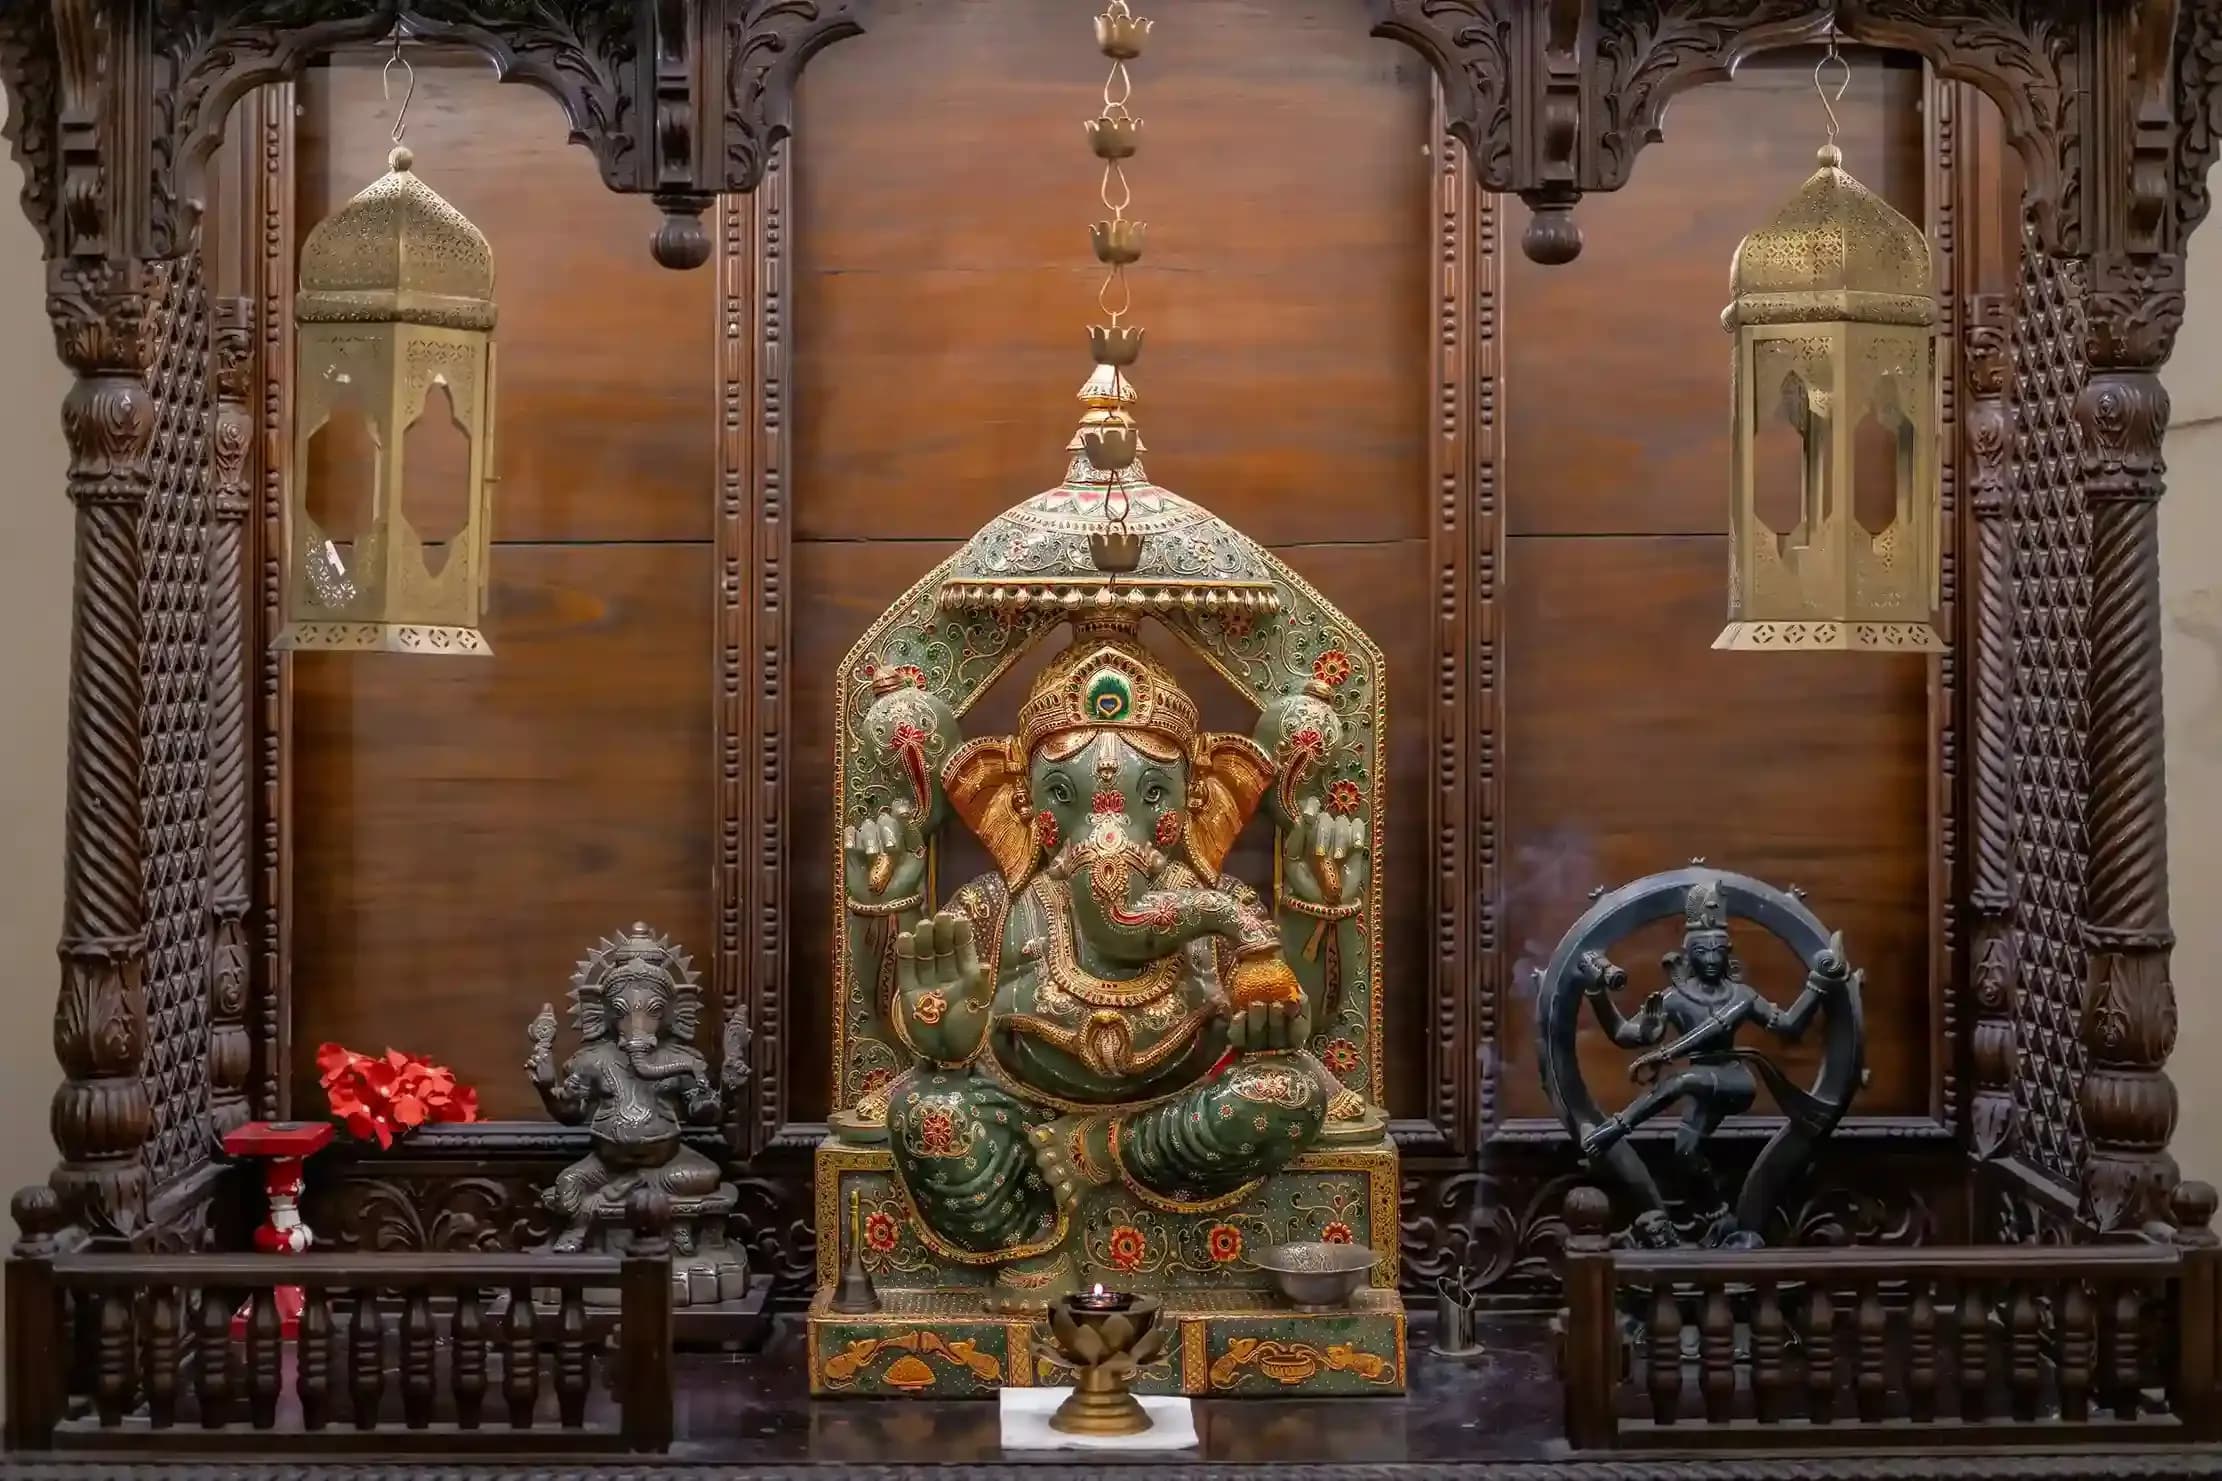
The interior cost of each floor in a duplex is not always the same. The ground floor generally requires a higher budget when it contains the main living room, dining area, kitchen, guest bedroom, foyer, pooja area, and other high-visibility spaces. These areas often require more decorative finishes, larger TV units, premium wall treatments, and detailed ceiling and lighting designs.
The first floor can have a different cost structure depending on its layout. Bedrooms and family areas may require wardrobes, study units, dressing areas, bathrooms, and storage solutions, while terrace-connected spaces may involve waterproofing, plumbing, flooring, and outdoor furniture. Electrical and plumbing extensions between floors can also add to the overall project cost.
Instead of applying the same per-square-foot budget blindly to both floors, divide the estimate according to the scope of work on each level. This provides a more realistic picture of the total duplex interior design cost.
Staircase and Common Area Design Ideas
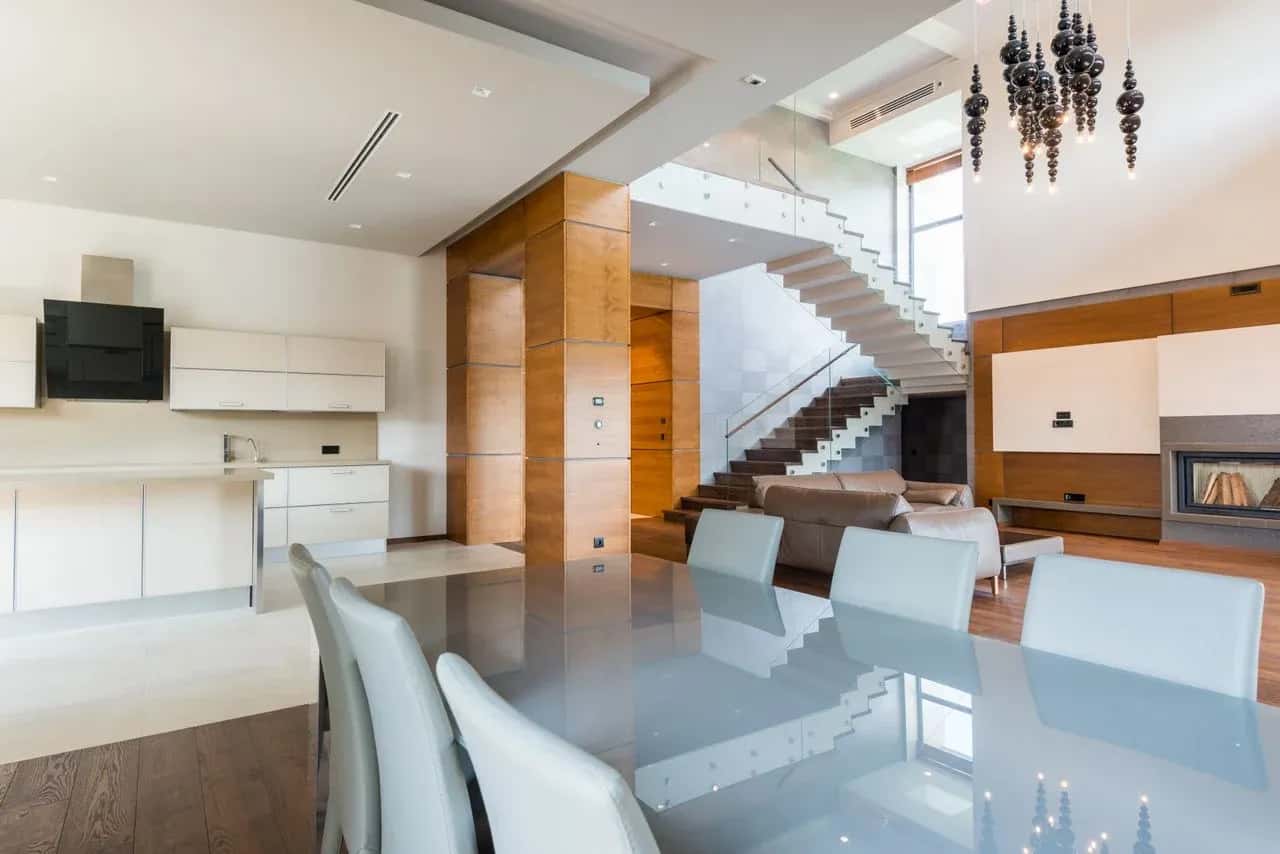
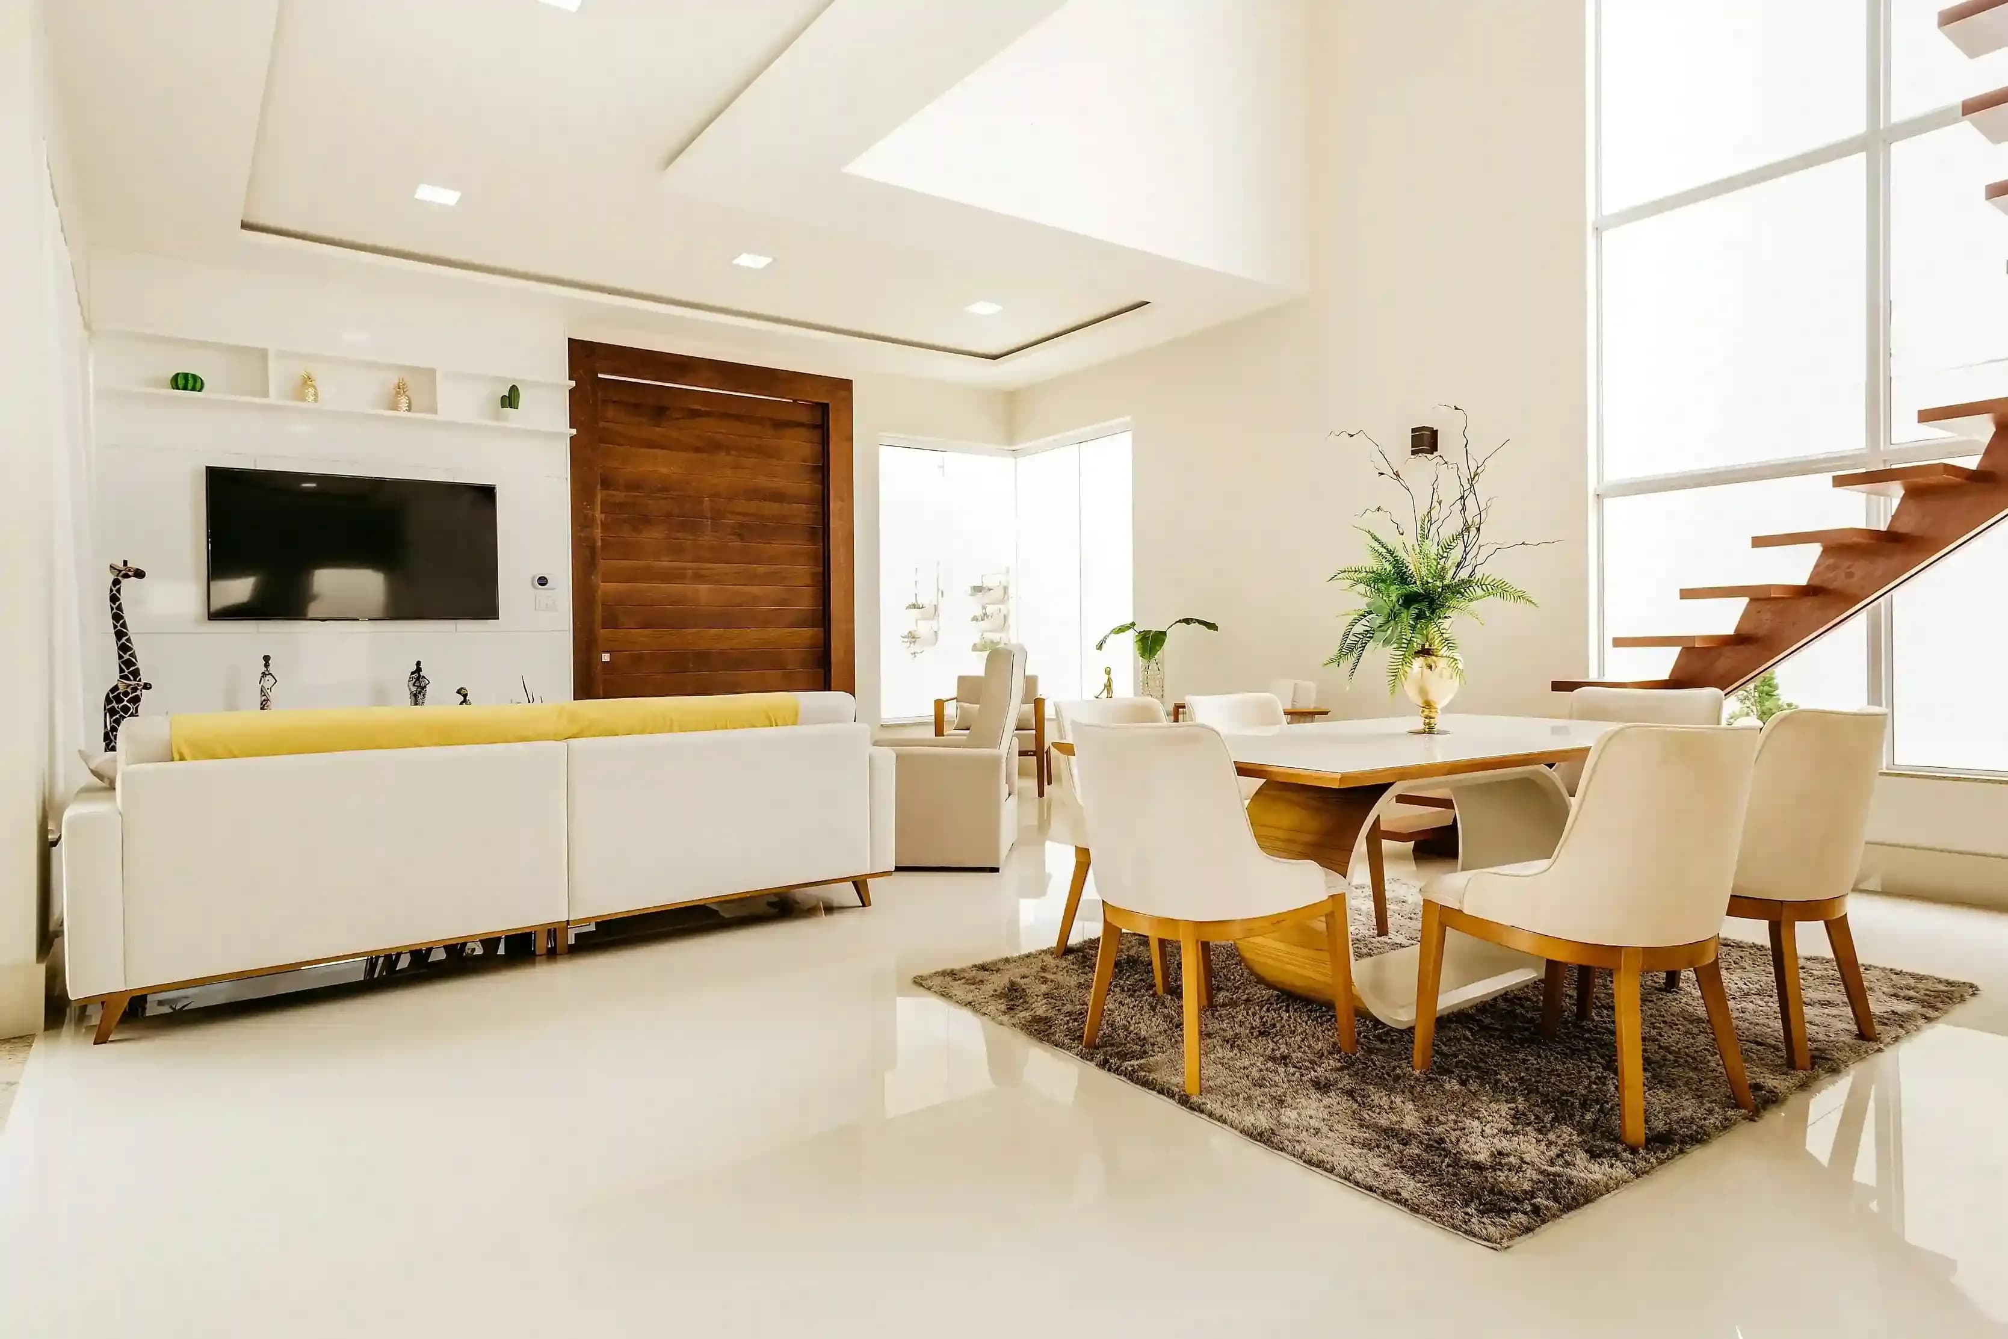
The staircase is one of the most visually important features of a duplex home because it connects both floors and often becomes the architectural focal point. Its final cost depends on the existing structure, tread material, railing design, lighting, wall treatment, and level of customization.
Homeowners can choose from options such as wooden stair treads, marble or stone finishes, glass railings, metal railings, wooden handrails, or a combination of materials. A simple staircase with standard finishes can keep the budget controlled, while glass balustrades, premium stone, custom woodwork, and decorative lighting can increase the overall cost.
Common areas such as the entrance foyer, passageways, landing areas, and family lounges should also be considered when preparing a duplex interior budget. Rather than treating these spaces as leftover areas, use accent lighting, statement walls, mirrors, storage consoles, artwork, and subtle ceiling details to create visual continuity between the two floors.
Key Cost Drivers for Independent House Interiors
Material quality, customization, and space utilization are among the biggest cost drivers in an independent house. For wet areas such as kitchens and bathrooms, BWP-grade plywood is a practical choice because these areas are exposed to moisture. Hardware quality, laminate or acrylic finishes, countertop materials, and internal storage accessories can also create noticeable differences in the final quotation.
Custom-built furniture is another major component of a duplex interior budget. Wall-to-wall wardrobes, modular kitchens, TV units, crockery units, study tables, dressing units, and storage cabinets can account for a significant portion of the total expenditure. The choice between laminate, acrylic, veneer, PU, or other finishes can substantially change the price.
Lighting should also be included from the beginning. A large independent home typically benefits from a combination of ambient, task, and accent lighting. Smart lighting controls and home automation can further increase the initial investment but may improve convenience and energy management.
Full House vs Room-by-Room Interior Budget
Homeowners planning a duplex often have to decide between completing the entire house at once or designing the interiors room by room. A full-home interior project can provide better design continuity because the kitchen, living spaces, bedrooms, staircase, lighting, colours, and finishes can be planned as one cohesive scheme.
A room-by-room approach can be useful when the initial budget is limited. In this case, prioritize spaces that have the highest functional or visual impact. The kitchen, master bedroom, wardrobes, living room, and essential electrical and plumbing work should generally receive priority, while decorative wallpaper, premium wall panels, movable furniture, and some ceiling details can be added later.
For a complete project, preparing the budget by category rather than simply by room can make cost control easier. Divide the estimate into civil work, electrical and plumbing, carpentry, kitchen, wardrobes, ceilings, flooring, painting, lighting, hardware, and loose furniture. This gives homeowners greater visibility into where the money is being spent.
Additional Costs to Consider in a Duplex Home
A duplex interior budget should account for expenses that may not appear in a standard apartment quotation. The upper floor may require additional plumbing lines, waterproofing for terraces or balconies, electrical rerouting, flooring work, and connections between floors.
Older independent houses can also require civil repairs before the interior work begins. Wall repairs, dampness treatment, waterproofing, flooring replacement, plumbing changes, or electrical upgrades can increase the project cost after the initial site inspection.
This is why homeowners should avoid finalizing a quotation based only on a broad per-square-foot figure. A detailed Bill of Quantities (BOQ) should clearly mention the material specifications, plywood thickness, hardware brands, finish types, quantities, electrical points, and other inclusions and exclusions.
How to Prioritize Your Duplex Interior Budget
The best way to control the cost of a duplex interior project is to spend first on elements that are difficult and expensive to replace later. Prioritize electrical wiring, plumbing, waterproofing, durable plywood, quality hardware, kitchen storage, and essential carpentry before spending heavily on decorative features.
High-traffic spaces should receive particular attention because they experience greater daily wear. Kitchens, wardrobes, bathrooms, staircases, and living areas should be designed with durability and maintenance in mind.
Decorative features such as wallpaper, elaborate false ceilings, designer wall panels, premium movable furniture, and accessories can be introduced gradually if the initial budget is limited. This approach allows homeowners to maintain functionality without compromising the long-term quality of the house.
How to Avoid Hidden Costs in Duplex Interior Design
Before signing an interior contract, ask for a detailed BOQ rather than relying on a single lump-sum quotation. The document should clearly mention material brands, plywood grade and thickness, hardware specifications, laminate or acrylic finish, electrical points, lighting fixtures, civil work, installation charges, transportation, taxes, and exclusions.
It is also important to clarify whether the quoted price includes appliances, loose furniture, curtains, décor, flooring, bathroom fittings, smart-home systems, and painting. Clear documentation at the beginning helps prevent unexpected additions during execution.
For homeowners specifically comparing duplex house interior design costs in Delhi, a dedicated cost guide can provide a more focused reference alongside the broader full-home pricing information: duplex house interior design cost in Delhi.
Ultimately, the most cost-effective duplex interior is not necessarily the one with the lowest initial quotation. A well-planned project balances durability, functionality, aesthetics, material quality, and long-term maintenance while keeping every major expense documented before execution begins.