Why Kitchen Direction Matters According to Vastu
For many Delhi homeowners, a kitchen is more than just a place to prepare meals; it is the heart of the home and the source of domestic well-being. According to Vastu Shastra, the ancient Indian science of architecture, the kitchen should be located in the South-East direction of the house, governed by the fire element. If your home layout in Delhi prevents a perfect South-East placement, the North-West is the secondary acceptable zone. Adhering to these directions is believed to prevent energy clashes between the fire of the stove and the water of the sink, thereby ensuring that the health and prosperity of the household remain stable and vibrant throughout the year.
If you're planning a complete home renovation, it's worth understanding how these kitchen principles fit into the broader concept read our guide on Vastu-Compliant Interior Design in Delhi.
Ideal Placement of the Stove, Sink, and Kitchen Appliances
When planning your modular kitchen, the internal placement of appliances is critical. The stove should always be placed on the South-East wall, ensuring that the cook faces the East while preparing meals. This orientation is considered auspicious, inviting positive energy into the cooking process. Conversely, the sink and water-related elements should never be placed in the same corner as the stove, as fire and water are opposing elements. Keeping them at least a few feet apart or on a separate counter helps maintain the balance of the space. Using materials like quartz or granite countertops in earthy tones further stabilizes this energy, making your kitchen a sanctuary of balance.
Adapting Vastu Principles for Modern Delhi Apartments
Several factors influence the implementation of Vastu in modern Delhi apartments, primarily space constraints and existing utility lines. In many high-rise projects, the kitchen location is fixed by the builder, making it difficult to shift the entire room. In such cases, internal modifications take priority. For instance, if the stove cannot be moved to the South-East, installing a small copper pyramid or a Yantra near the stove can act as a corrective measure to balance the energy. Additionally, the choice of storage and cabinetry layout affects the flow of energy. Keeping heavy cabinets on the South or West walls and lighter ones on the North or East helps maintain a natural equilibrium, preventing a heavy, sluggish feeling in the room.
Before finalizing your kitchen layout, it's also helpful to understand the average modular kitchen cost in Delhi so you can balance your Vastu preferences with your renovation budget.
Best Kitchen Colors for a Vastu-Compliant Space
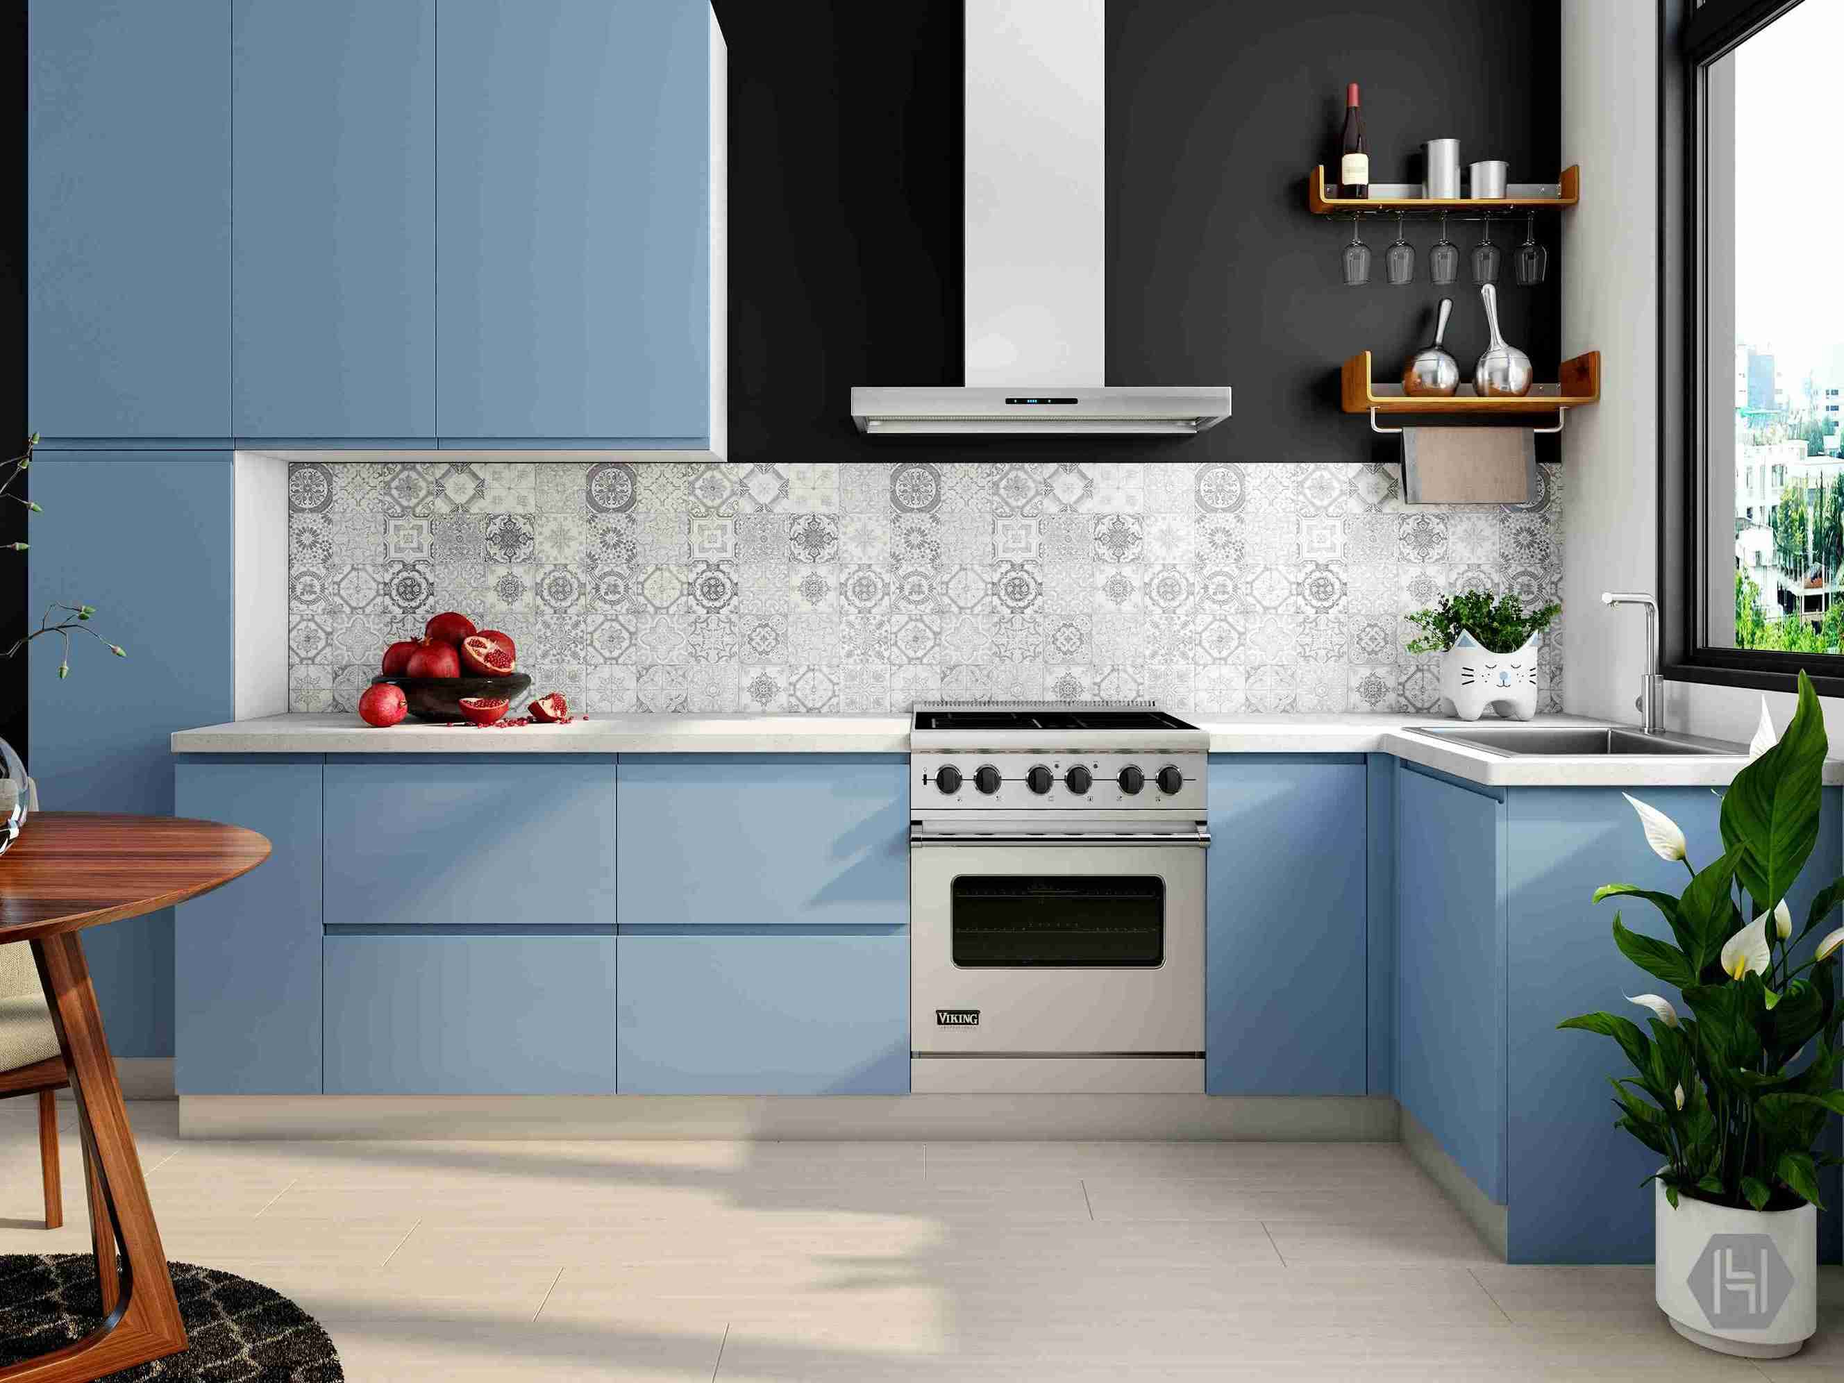
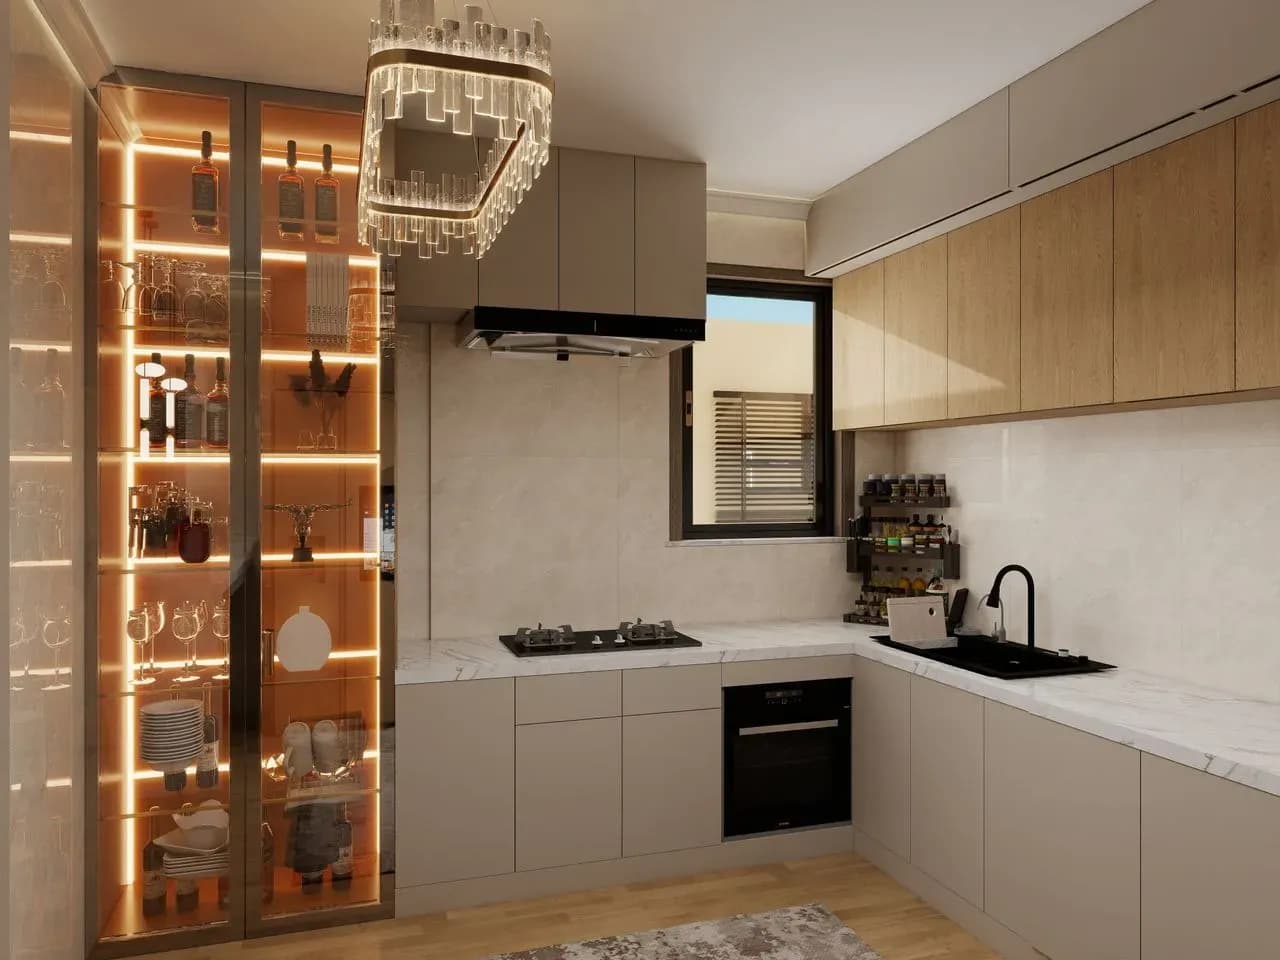
Color palettes play a subtle but profound role in Vastu-compliant kitchen design. Avoid aggressive colors like bright red or black for large surfaces like countertops or floor tiles. Instead, opt for soothing, natural tones such as light orange, soft pink, or earthy shades of cream and beige. These colors align with the fire and earth elements without causing an energy overload. While contemporary trends in Delhi often lean toward high-gloss grey or stark white cabinets, integrating warm wood grain textures or soft pastels can bridge the gap between modern aesthetics and traditional energy requirements, ensuring that the kitchen remains visually appealing while supporting a peaceful domestic atmosphere.
Common Vastu Mistakes to Avoid in Kitchen Design
A common mistake many homeowners make is placing the kitchen directly under or over a bathroom. In Vastu, this is considered a significant imbalance due to the flow of wastewater above the cooking zone. If you are renovating a home in Delhi, try to shift your layout if possible. If structural changes are impossible, try to ensure the stove is not placed directly beneath the overhead toilet area. Similarly, avoid placing the kitchen door in the corner of the room, as it obstructs the flow of energy. A well-ventilated, clutter-free space is the ultimate goal, as stagnant energy in a cluttered kitchen often leads to feelings of irritability and poor health for the family members.
Planning a Functional and Vastu-Friendly Modular Kitchen
To achieve a truly Vastu-compliant kitchen, collaborate with designers who understand both modern ergonomics and traditional principles. Before finalizing your modular design, create a clear workflow diagram that separates your 'wet' zone from your 'dry' zone. Ensure the ventilation window is in the North or East to allow natural light and fresh air to cycle through. By balancing these practical design needs with the gentle guidance of Vastu, you create a space that feels naturally right. When every element—from the hob position to the choice of cabinet handles—is intentional, the result is a kitchen that serves the physical needs of a Delhi household while supporting the intangible harmony of the home.
If you're still comparing layouts and estimating your renovation budget, you can use our Modular Kitchen Price Calculator to get a quick cost estimate before starting your project.