Interior Designers in Faridabad for Home
Professional interior designers in Faridabad crafting functional homes with modular storage, quality materials & transparent pricing—no hidden costs.


Smart, space-efficient interiors for 2BHK & 3BHK flats with 5-year warranty, transparent pricing and 45–60 day delivery.
Indirapuram Ghaziabad is one of the most densely populated residential zones in NCR, where most homes are 2BHK and 3BHK apartments requiring efficient interior planning. Interior designers in Indirapuram focus on maximizing usable space while maintaining modern and functional aesthetics.
Modular kitchen execution is designed for compact layouts with practical storage solutions such as pull-out units, corner systems, tall storage, and quartz countertops. Kitchens are optimized for daily cooking needs and long-term durability.
Wardrobe design prioritizes storage efficiency using sliding shutters, loft storage, internal partitions, and drawer systems that help organize compact bedrooms without clutter.
False ceiling and lighting layouts are used to improve spatial perception in smaller apartments, with cove lighting, recessed LEDs, and ambient lighting improving overall home aesthetics.
Execution in Indirapuram requires careful coordination due to society restrictions, limited working hours, and space constraints for material movement. Structured planning ensures smooth delivery and installation.
Turnkey interior solutions are widely preferred as they simplify the entire process from design to execution under a single contract, reducing coordination challenges for homeowners.
Storage-focused furniture such as hydraulic beds, crockery units, TV panels, and utility storage systems are commonly integrated to maximize space efficiency in compact apartments.
Interior projects in Indirapuram often involve upgrading older society flats where layouts were not originally designed for modern modular living. Designers rework spaces to introduce better circulation, improved storage zoning, and updated electrical and lighting planning.
Most apartments in societies like ATS Advantage, Shipra Sun City, and Ahinsa Khand require full-home execution that includes kitchens, wardrobes, ceiling work, and living room units due to minimal builder-level interior finishing.
Space optimization is a core requirement in Indirapuram interiors because room sizes are typically compact. Designers use multi-functional furniture, wall-mounted storage, and vertical design strategies to enhance usability without overcrowding spaces.
Material selection in Indirapuram interiors focuses on durability and maintenance ease due to heavy daily usage. Moisture-resistant plywood, laminate shutters, edge-banded finishes, and branded hardware systems are commonly preferred for long-term performance.
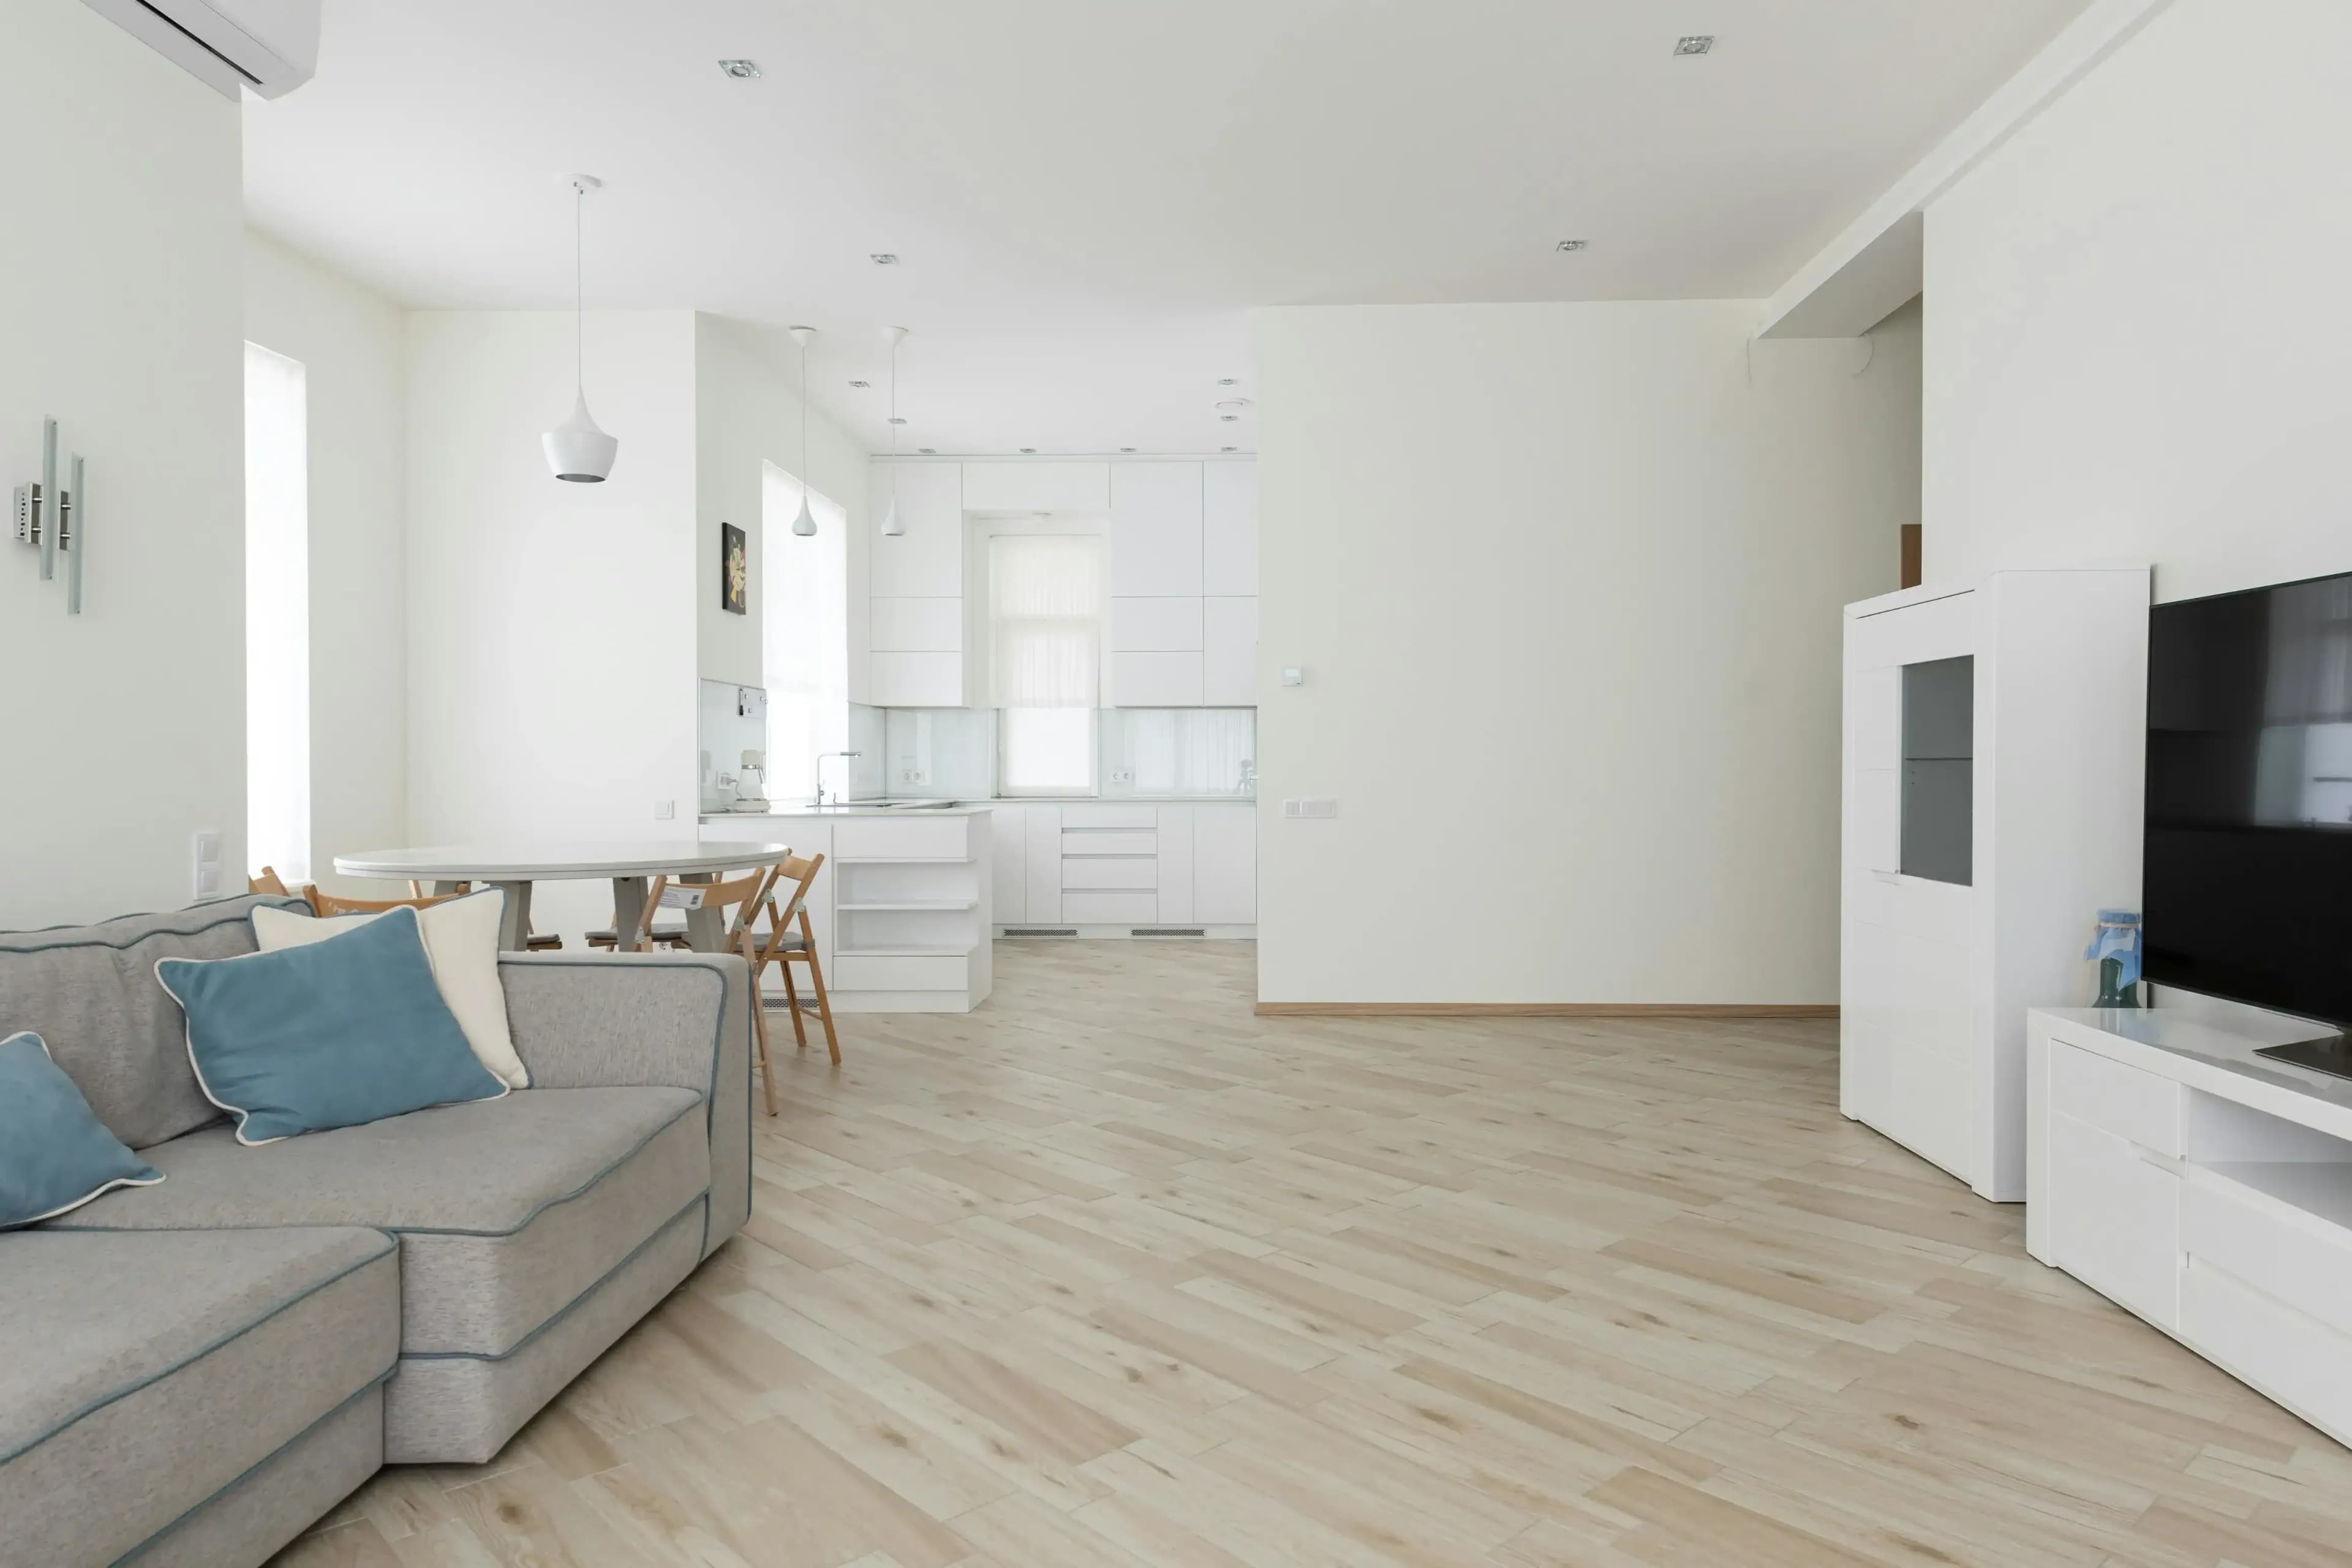
Living room interiors are designed to balance entertainment and storage needs with compact TV units, concealed wiring systems, feature walls, and modular seating layouts that fit within limited carpet areas.
Bedroom interiors often include space-saving solutions such as sliding wardrobes, loft extensions, study units, and hidden storage compartments to ensure maximum utility within limited room dimensions.
Interior execution timelines are carefully structured into stages including design finalization, factory production, site preparation, installation, and finishing, ensuring predictable delivery within 45–60 days.
Lighting design plays a major role in enhancing compact apartments, with layered lighting systems combining ambient, task, and accent lighting to create depth and visual openness.
Many homeowners in Indirapuram prefer phased interior execution starting with kitchens and wardrobes, later expanding to living rooms and utility spaces as budgets and requirements evolve.
Overall, interior designers in Indirapuram Ghaziabad focus on delivering practical, budget-conscious, and space-efficient solutions tailored for high-density apartment living in NCR.
Budget-friendly to premium interiors for modern apartment living.
Most interior project stress comes from not knowing what happens next. We fix that with a clear 6-step process. Every client knows exactly where their project stands — from first site visit to the day we hand over.
We start by visiting your home — not a showroom meeting. We look at the natural light, current layout, ceiling heights, and the quirks that only show up on site. Then we ask the questions most designers skip: How many people live here? Who cooks? Do kids need a study corner? Any Vastu requirements? This first meeting costs nothing and shapes everything.
You get a full 3D walkthrough of your home before a single nail goes in. Every room. Every angle. Make changes freely at this stage — it costs nothing here. Once we move to execution, changes cost time and money. So we make sure you've seen exactly what you're getting before work begins. No surprises on Day 30
Every line item is documented before work starts.Materials, labour, hardware, logistics, contingency — all of it. You'll see the cost of acrylic shutters vs membrane, Hettich vs local hardware, vitrified tile vs imported marble. You make the decisions. We make sure you understand the tradeoffs. No mystery charges at handover.
Our in-house carpentry team and vetted contractor network handles on-site work. You get weekly WhatsApp photo updates from the site — not just when you ask. Your assigned project manager responds within 4 hours during working hours. We don't use random subcontractors who've never worked with us before
Before we call anything complete, our QC team checks every shutter alignment, every light fitting, every painted surface, every floor tile joint — against the approved 3D design. If something isn't right, it gets fixed before you see it. We don't hand over and then ask you to raise snags.
On handover day, we walk through the entire home with you. Room by room. Any issue you spot gets logged and resolved within 5 working days. After that, we're available for 30 days for post-handover snags. We don't disappear after payment clears. That's not how we work.
Interior projects delivered across Shakti Khand, Ahinsa Khand, Niti Khand & ATS Advantage.


We combine thoughtful design, transparent pricing, and seamless execution to deliver interiors that are functional, beautiful, and built.

With years of hands-on experience, we deliver end-to-end home solutions. From planning and layout to final finishing, every step is carefully handled to ensure comfort, efficiency, and long-term value tailored to your lifestyle.
CalculateWe focus on creating intelligent and adaptable living spaces. Our approach blends creativity with precision, ensuring each project reflects a balance of aesthetics, usability, and future-ready infrastructure.
CalculateBacked by strong industry expertise, we specialize in crafting well-planned interiors . Attention to detail, quality materials, and thoughtful execution ensure a refined outcome that enhances everyday living while maintaining durability and style.
CalculateCommon questions about pricing, materials, and execution timelines.
Functional, space-efficient interiors for modern apartment living across NCR.
Interior Designers in Indirapuram Ghaziabad
Whether you are planning a complete home makeover or upgrading a single room, choosing the right interior designer is the most important step. We help homeowners discover reliable interior professionals, understand design costs, and compare multiple options before making a decision, saving you time while ensuring better results for your home.